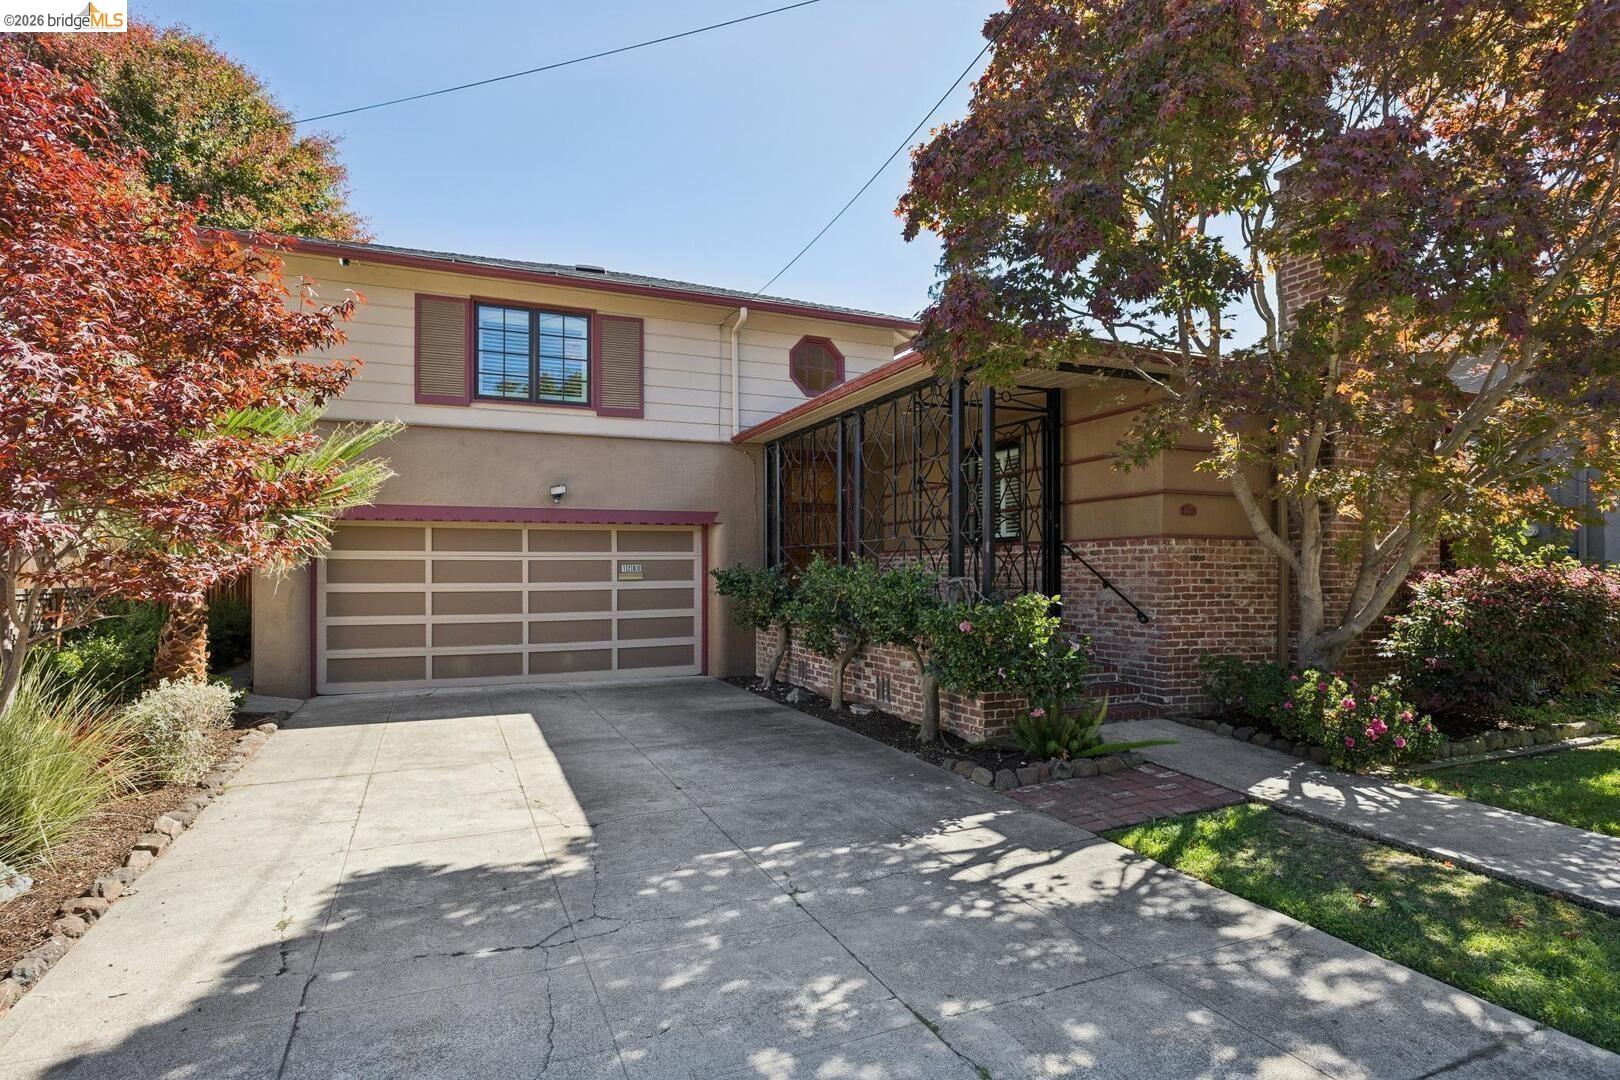
Two-story home with a wide driveway, garage, brick entry, and mature trees.
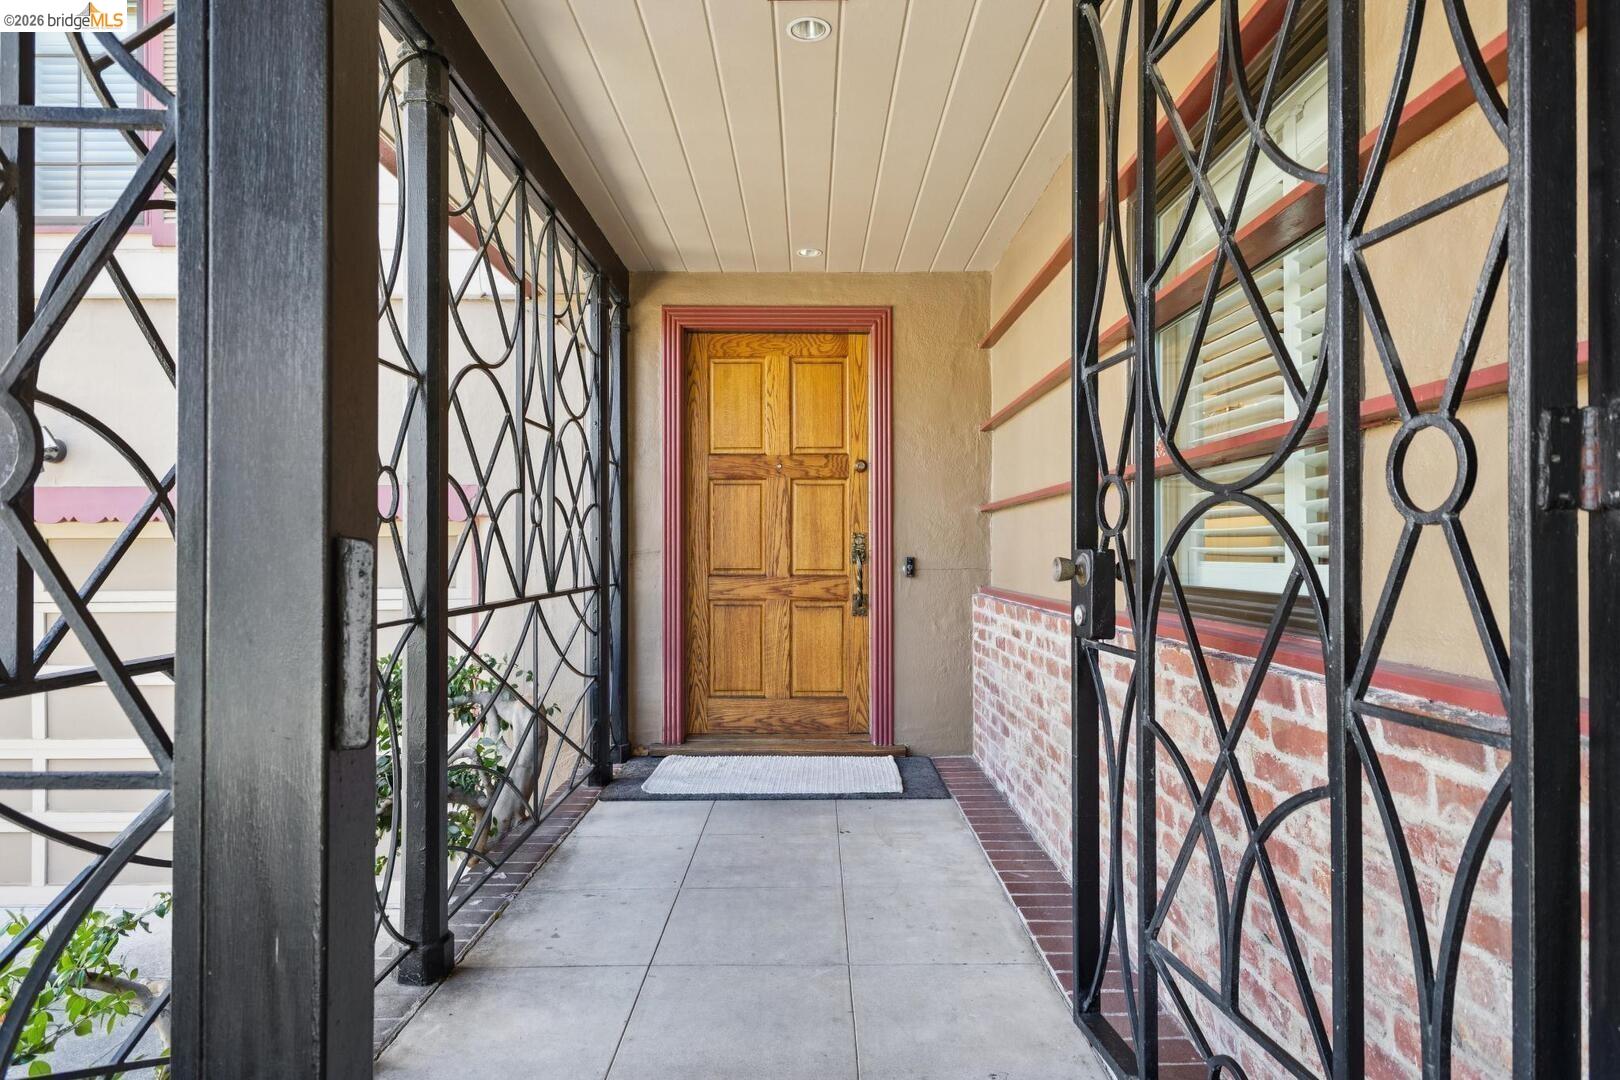
Covered entry with a wooden front door, decorative wrought-iron gates, and a brick half-wall.
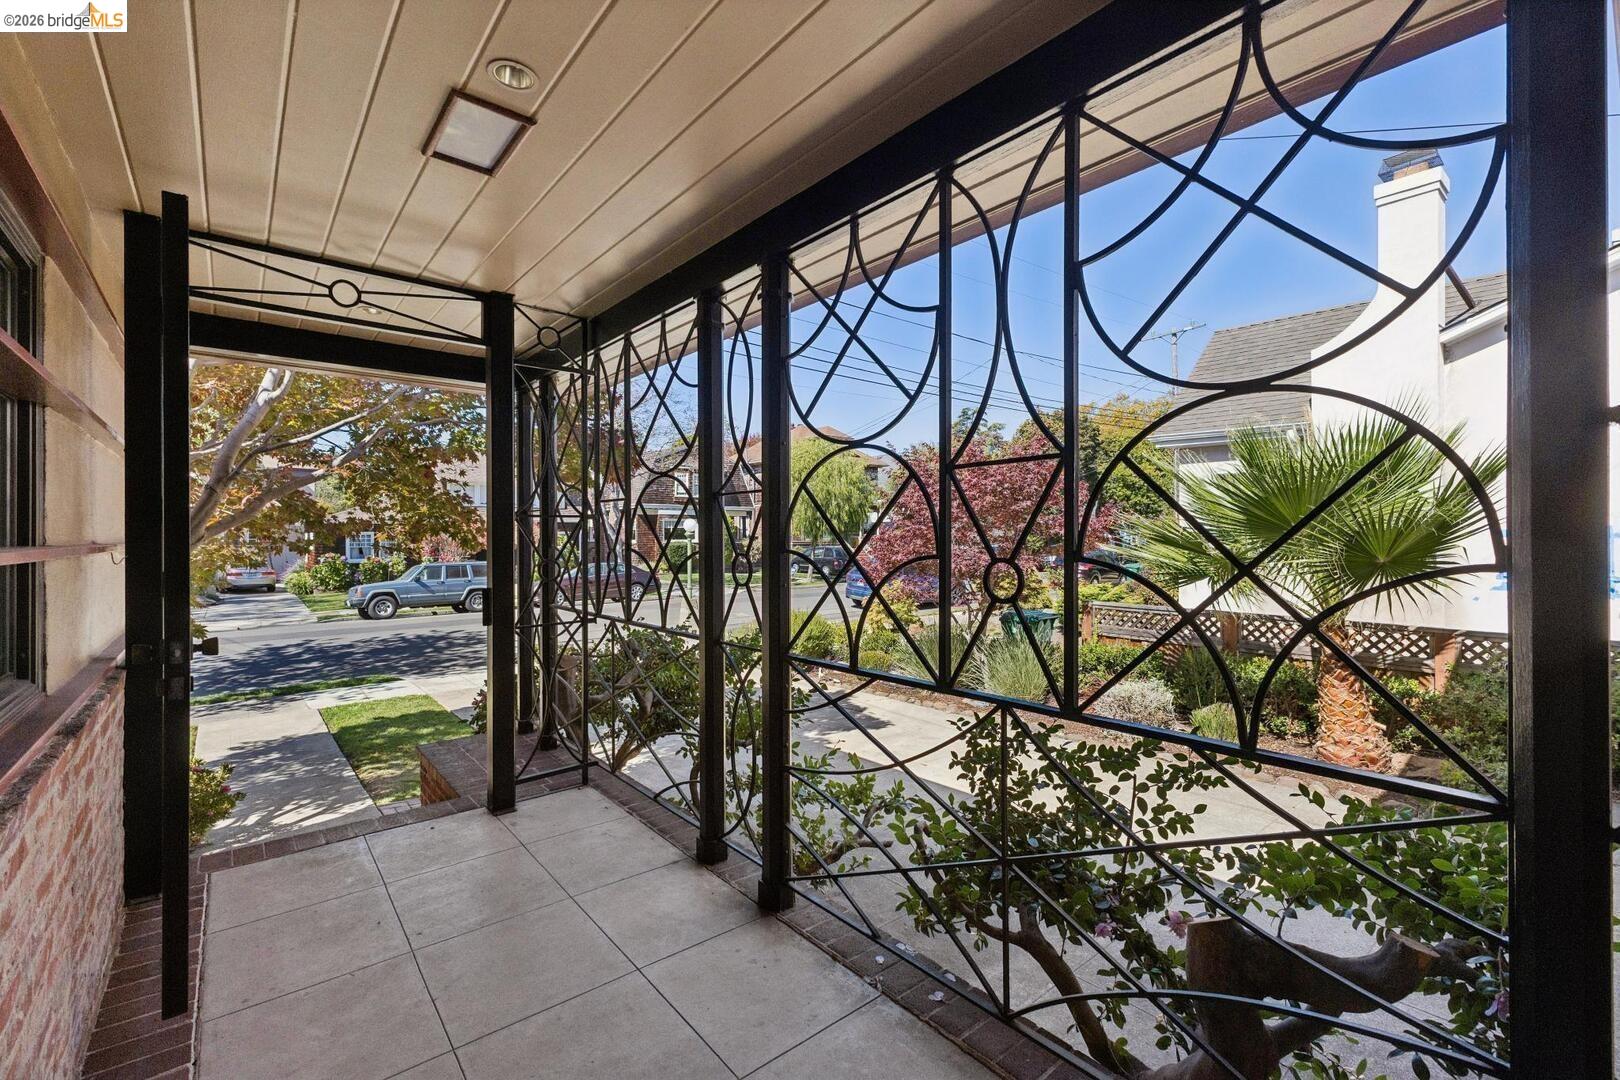
Covered front porch with geometric metal screens overlooking a landscaped yard and residential street.
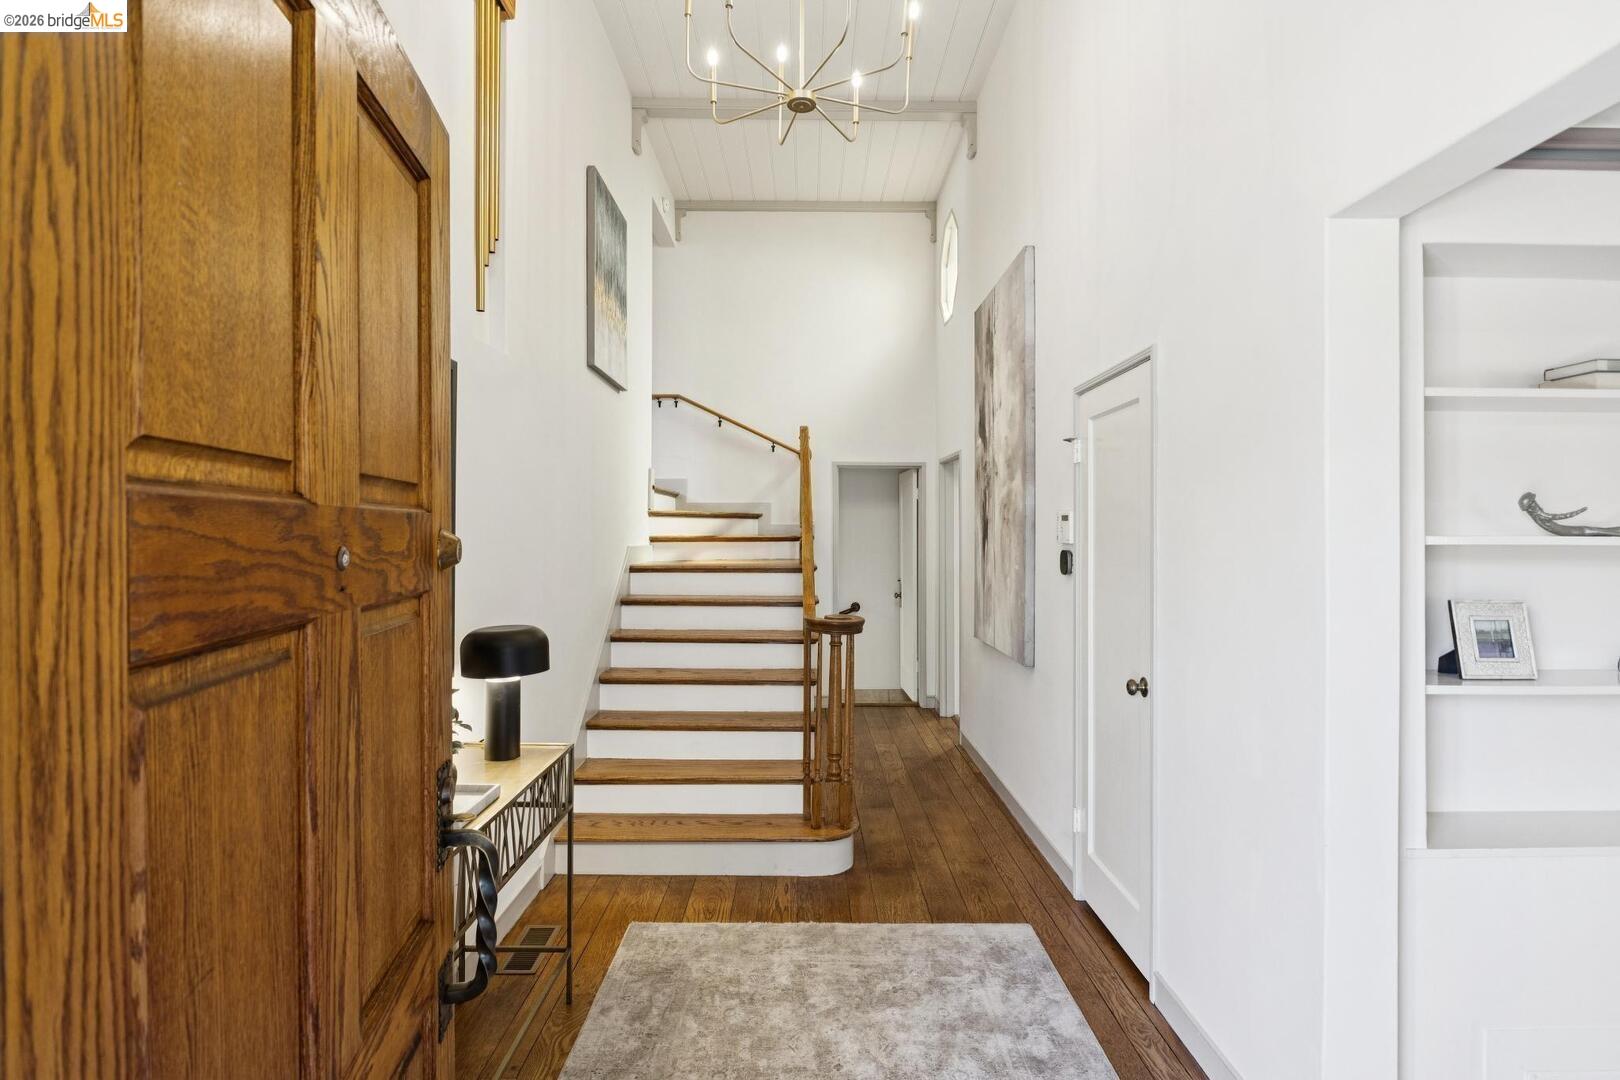
Entry hall with a paneled wood door, hardwood staircase, and built-in white shelves.
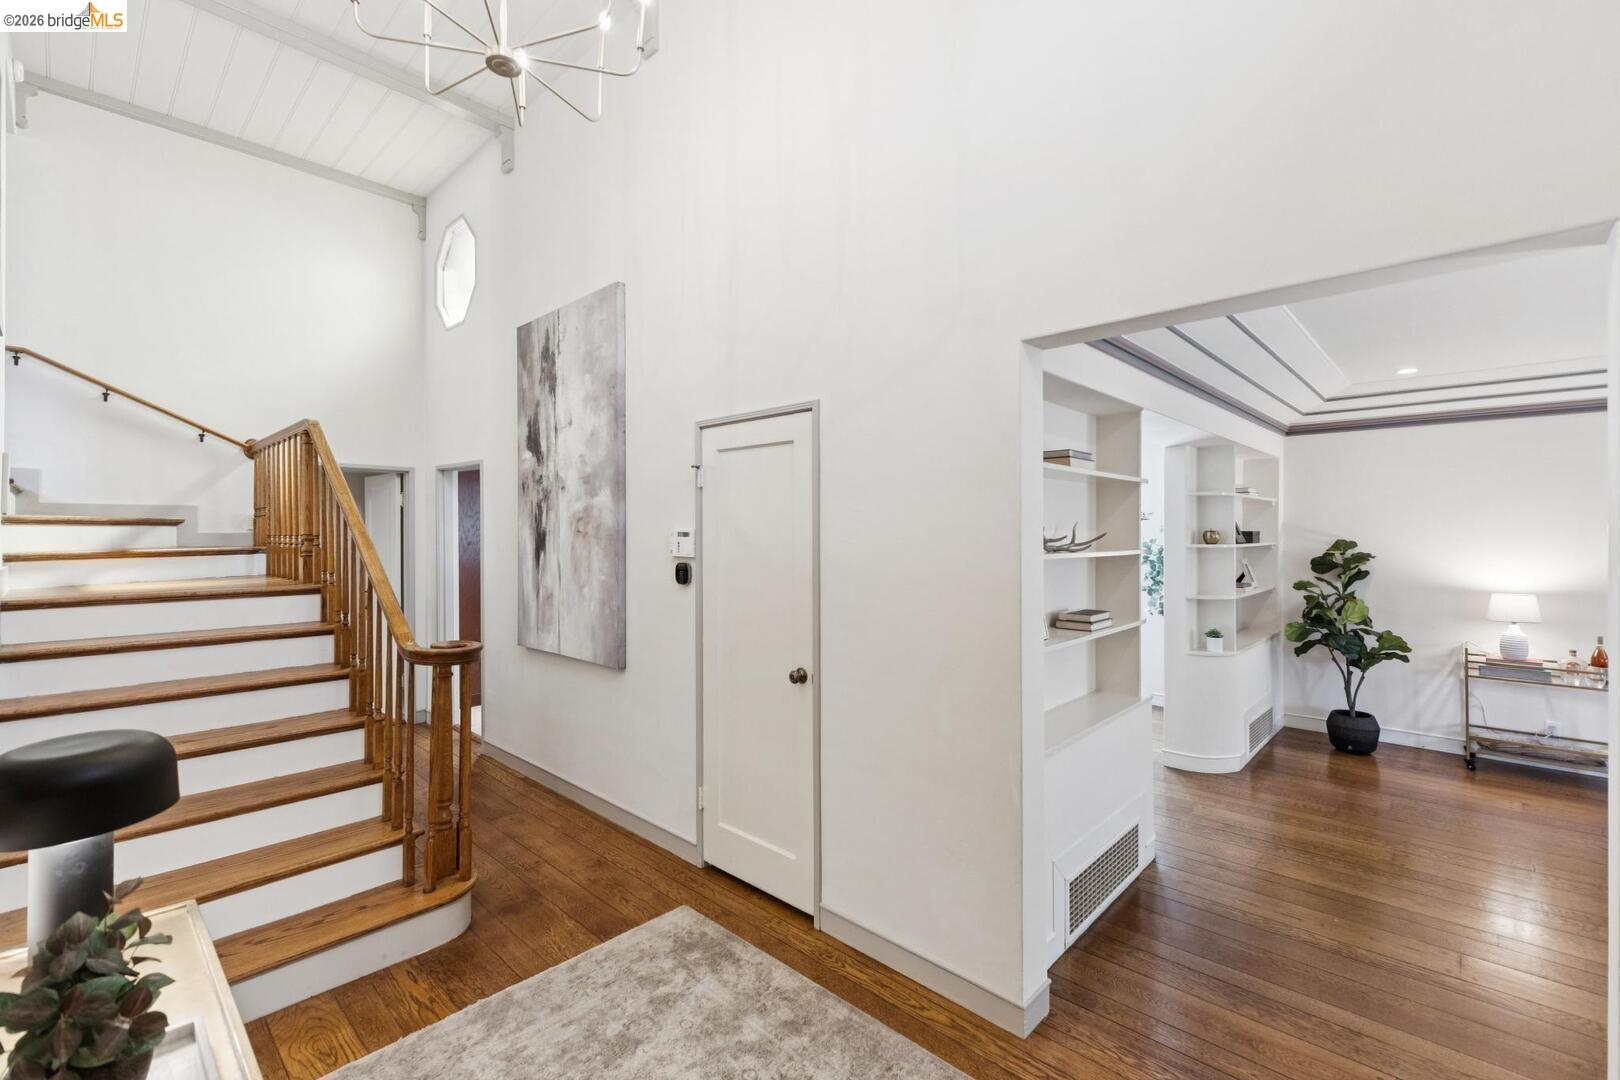
Entry hall with a wood staircase, hardwood floors, and an adjoining sitting room with built-in shelves.
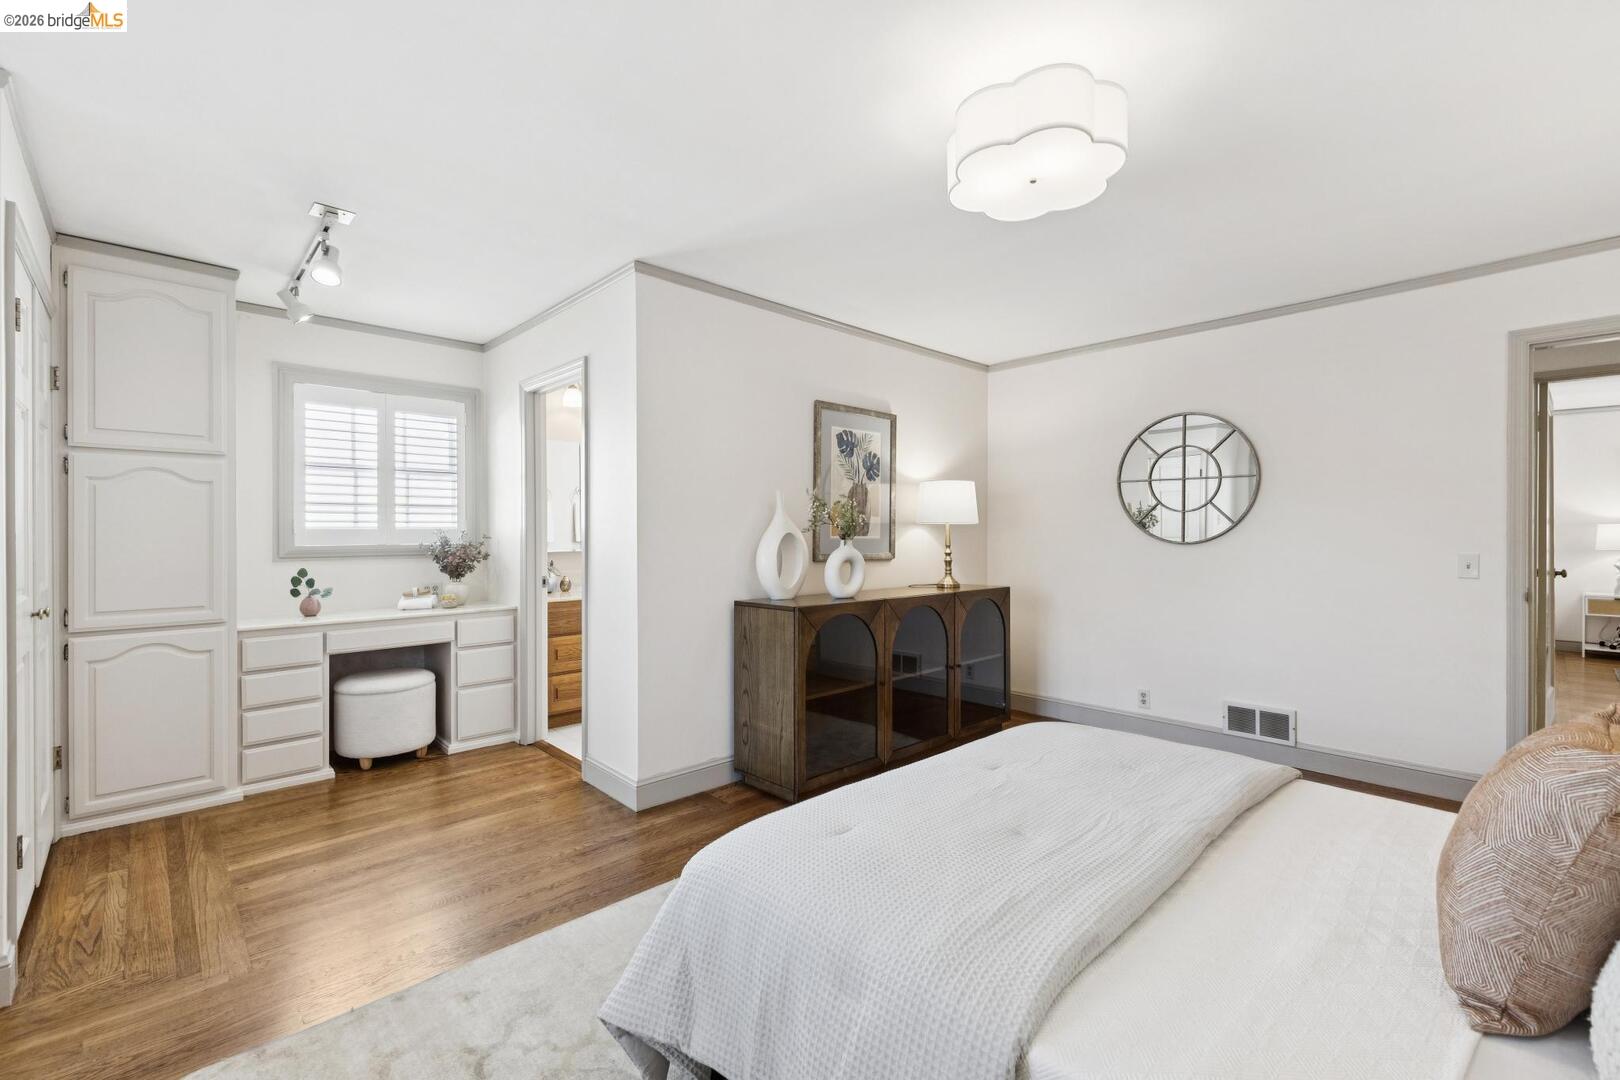
Staged bedroom with a white bed, built-in vanity, warm wood floors, and an arched-glass cabinet.
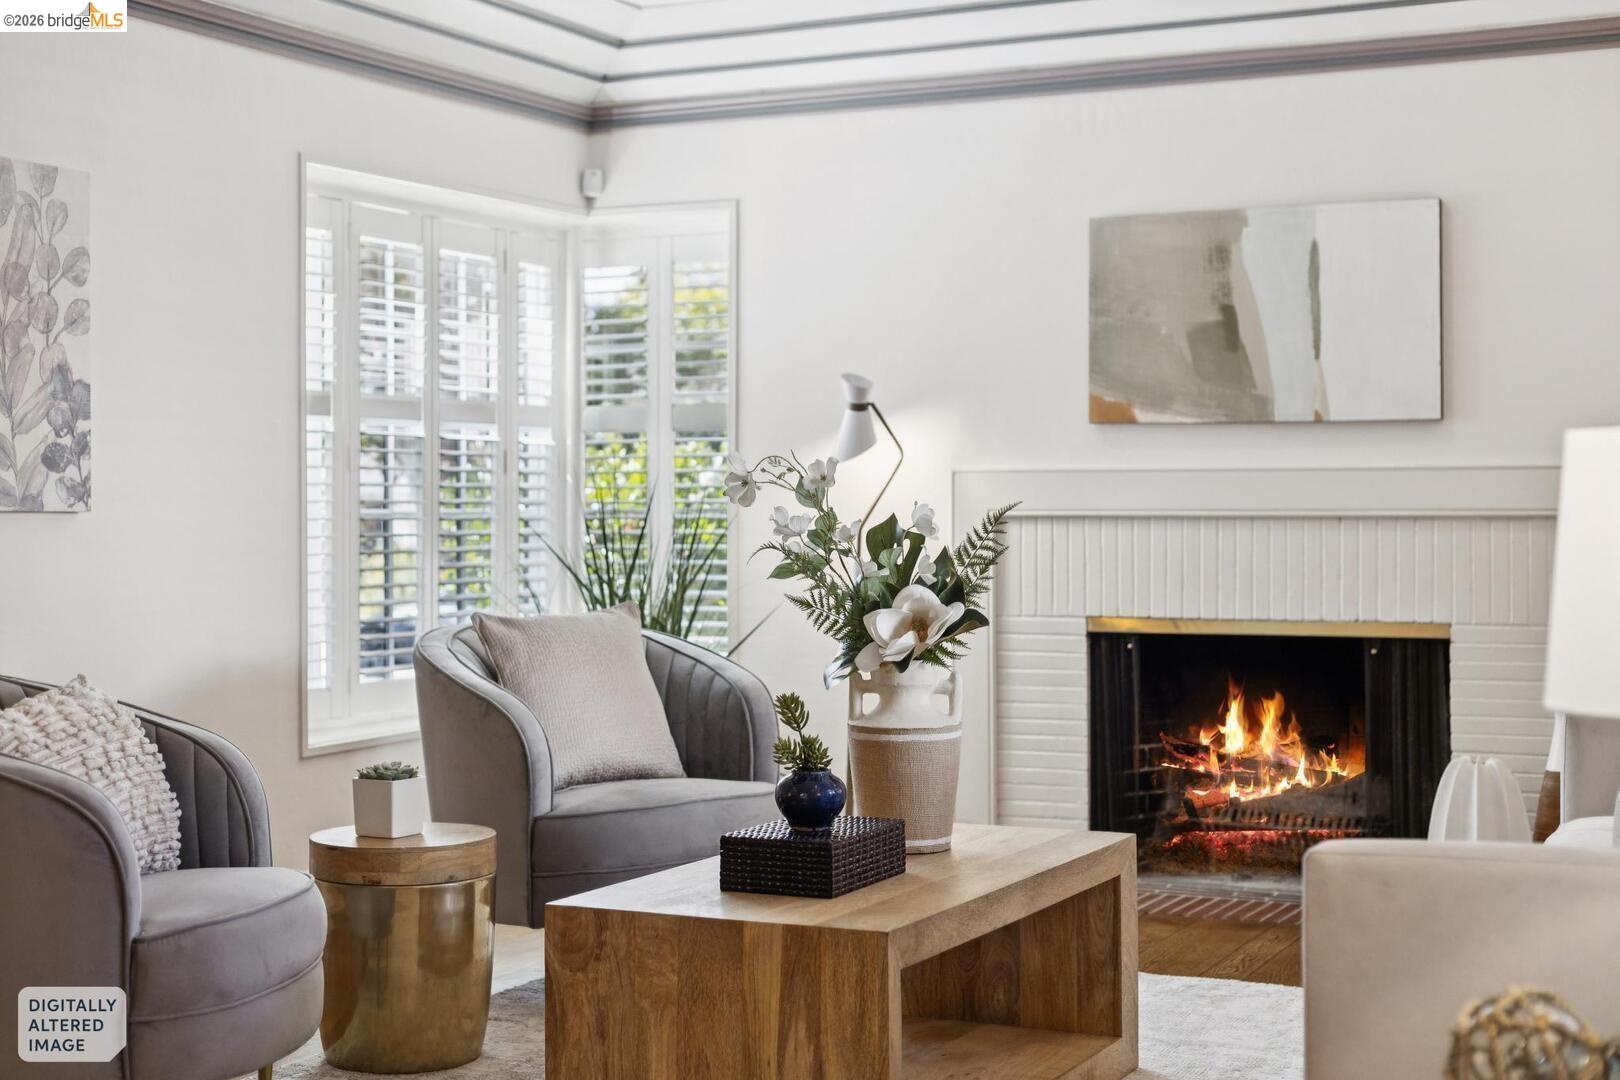
Staged living room with gray chairs, plantation shutters, and a lit fireplace.
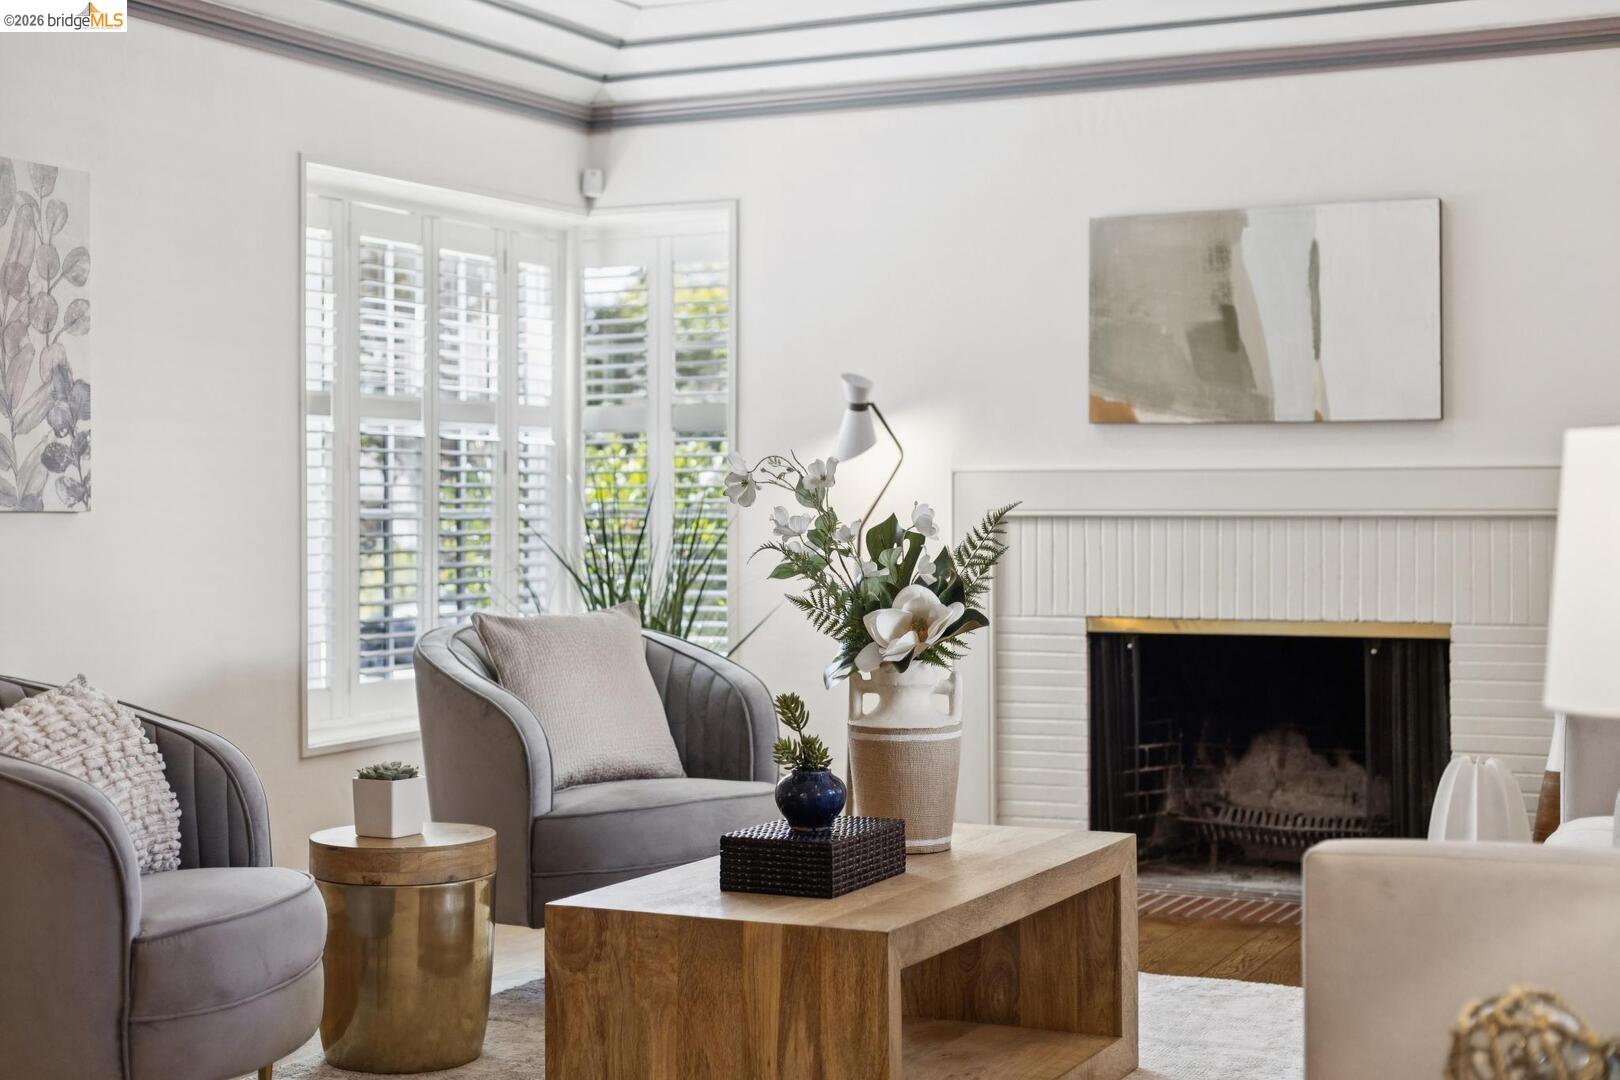
Staged living room with gray armchairs, plantation shutters, and a white brick fireplace.
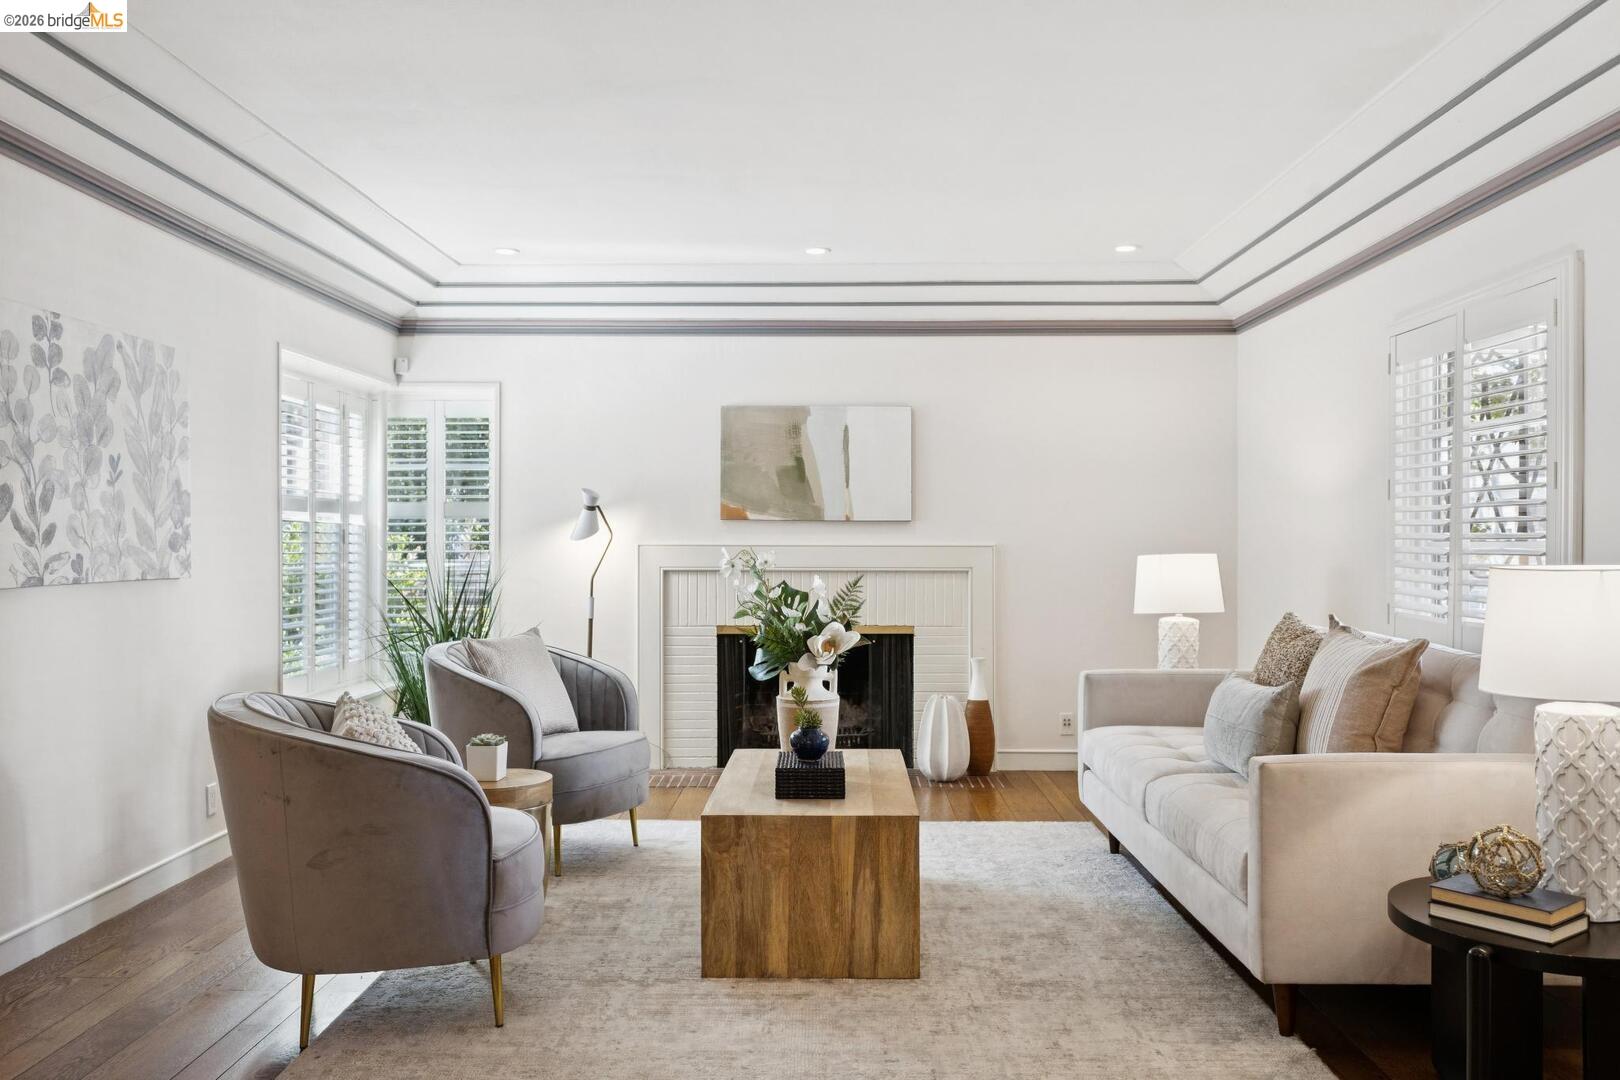
Staged living room with a white fireplace, coffered ceiling, and plantation shutters.
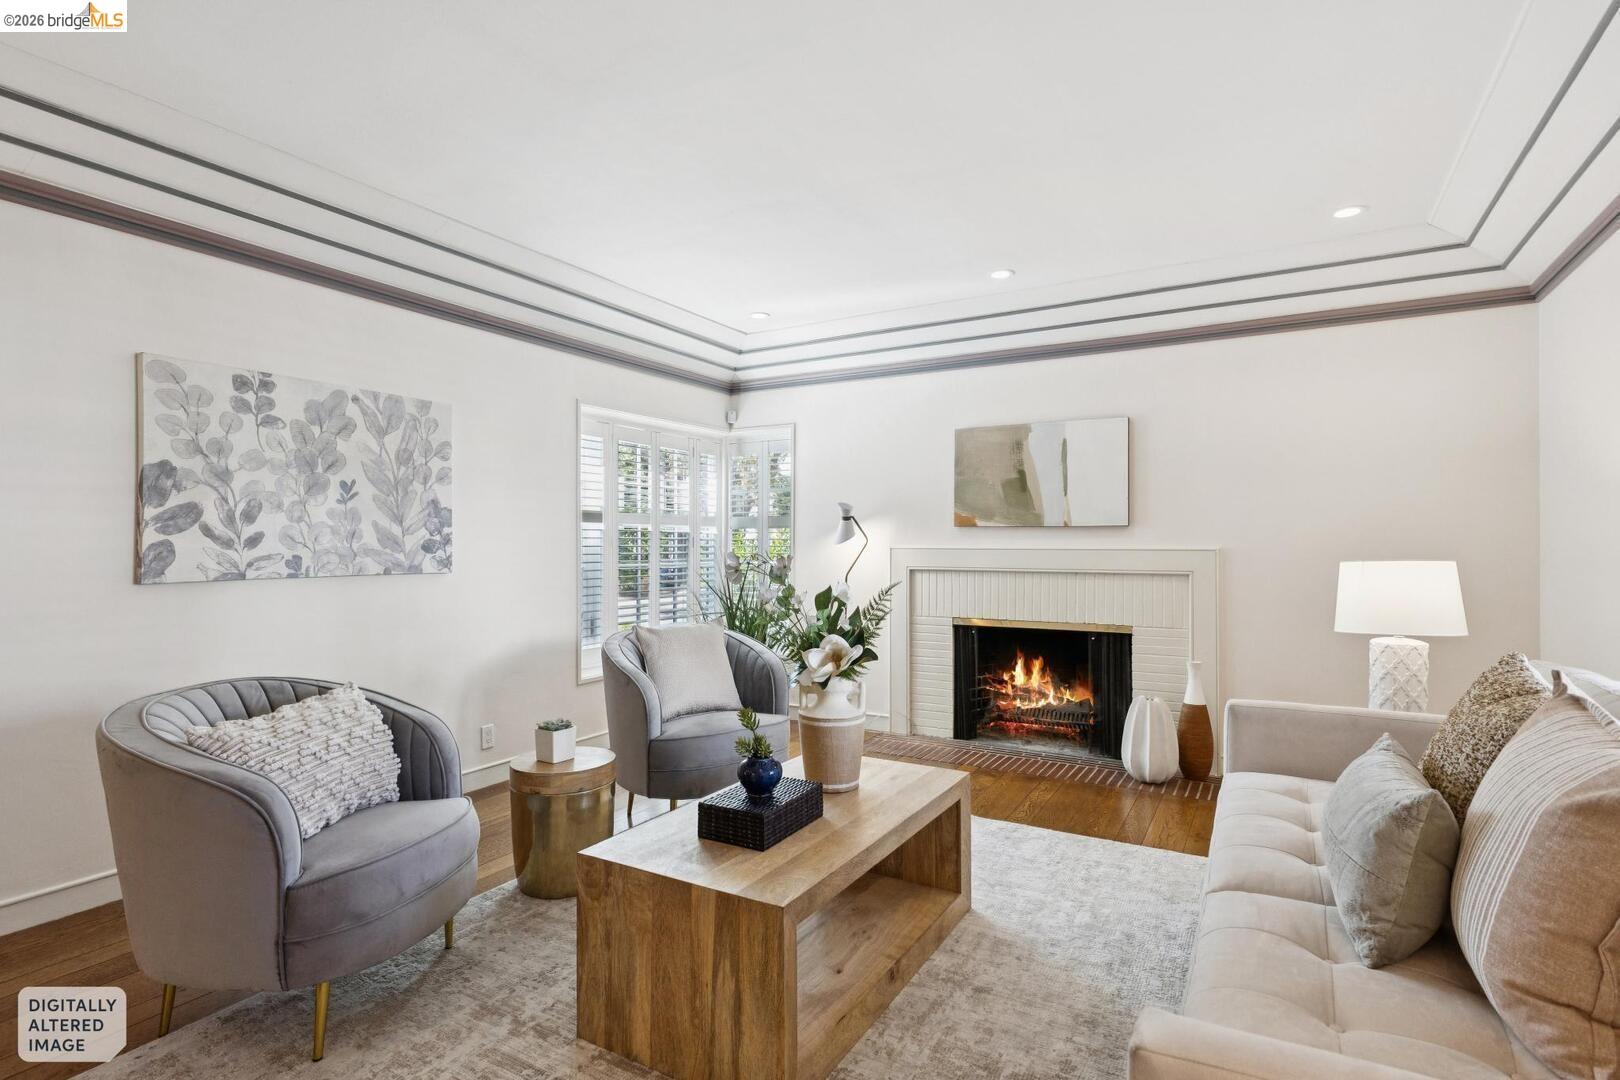
Staged living room with a lit fireplace, shuttered windows, gray armchairs, and a cream sofa.
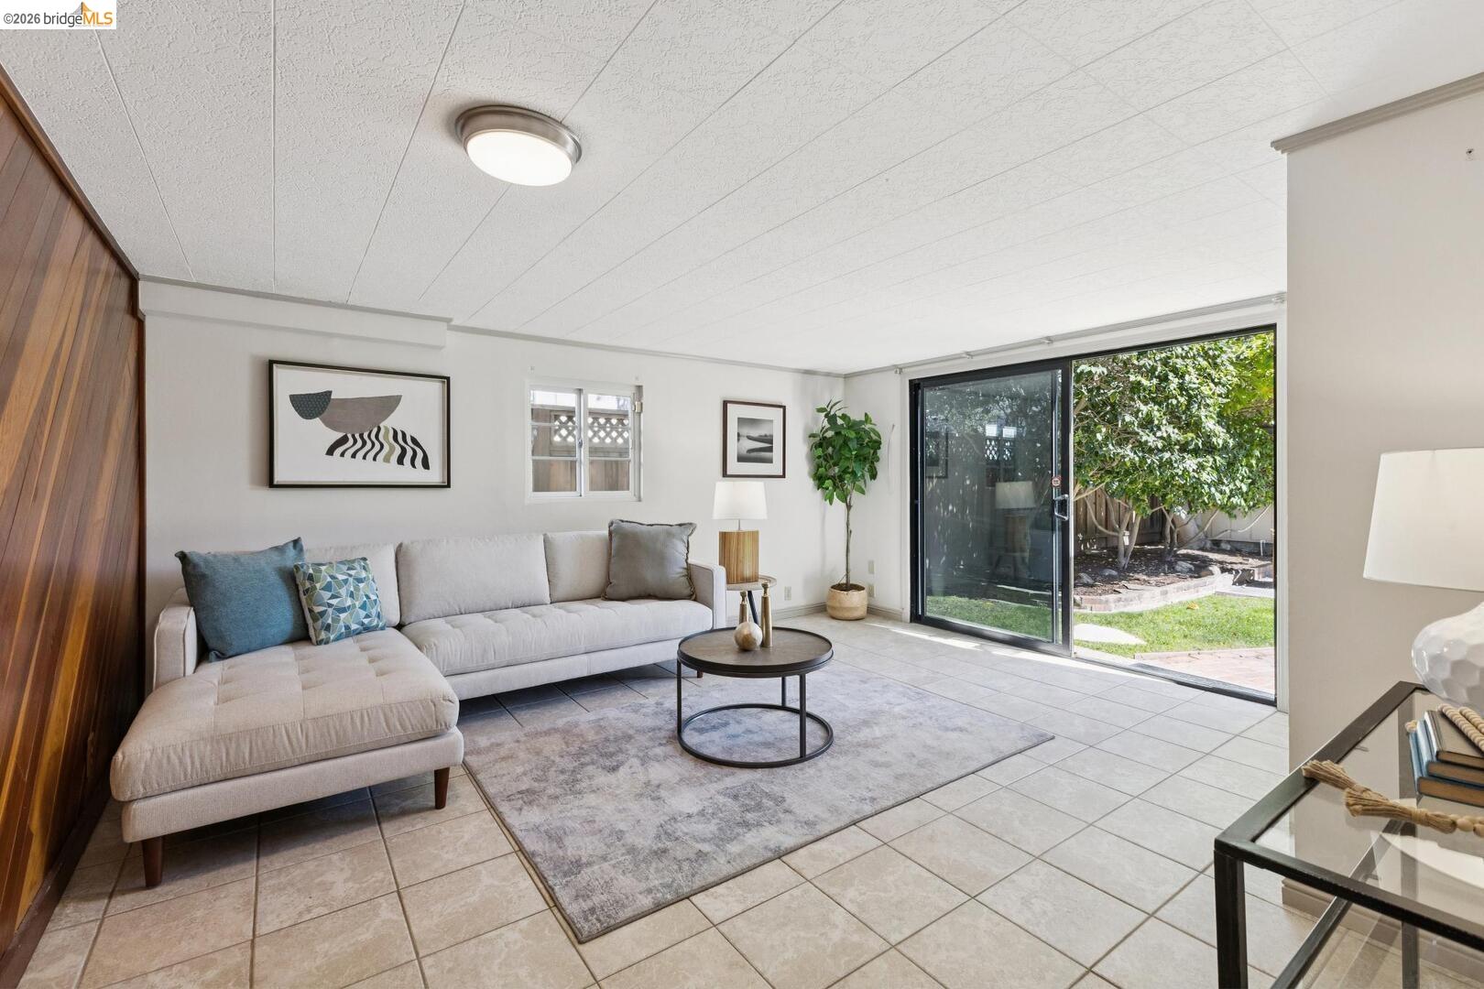
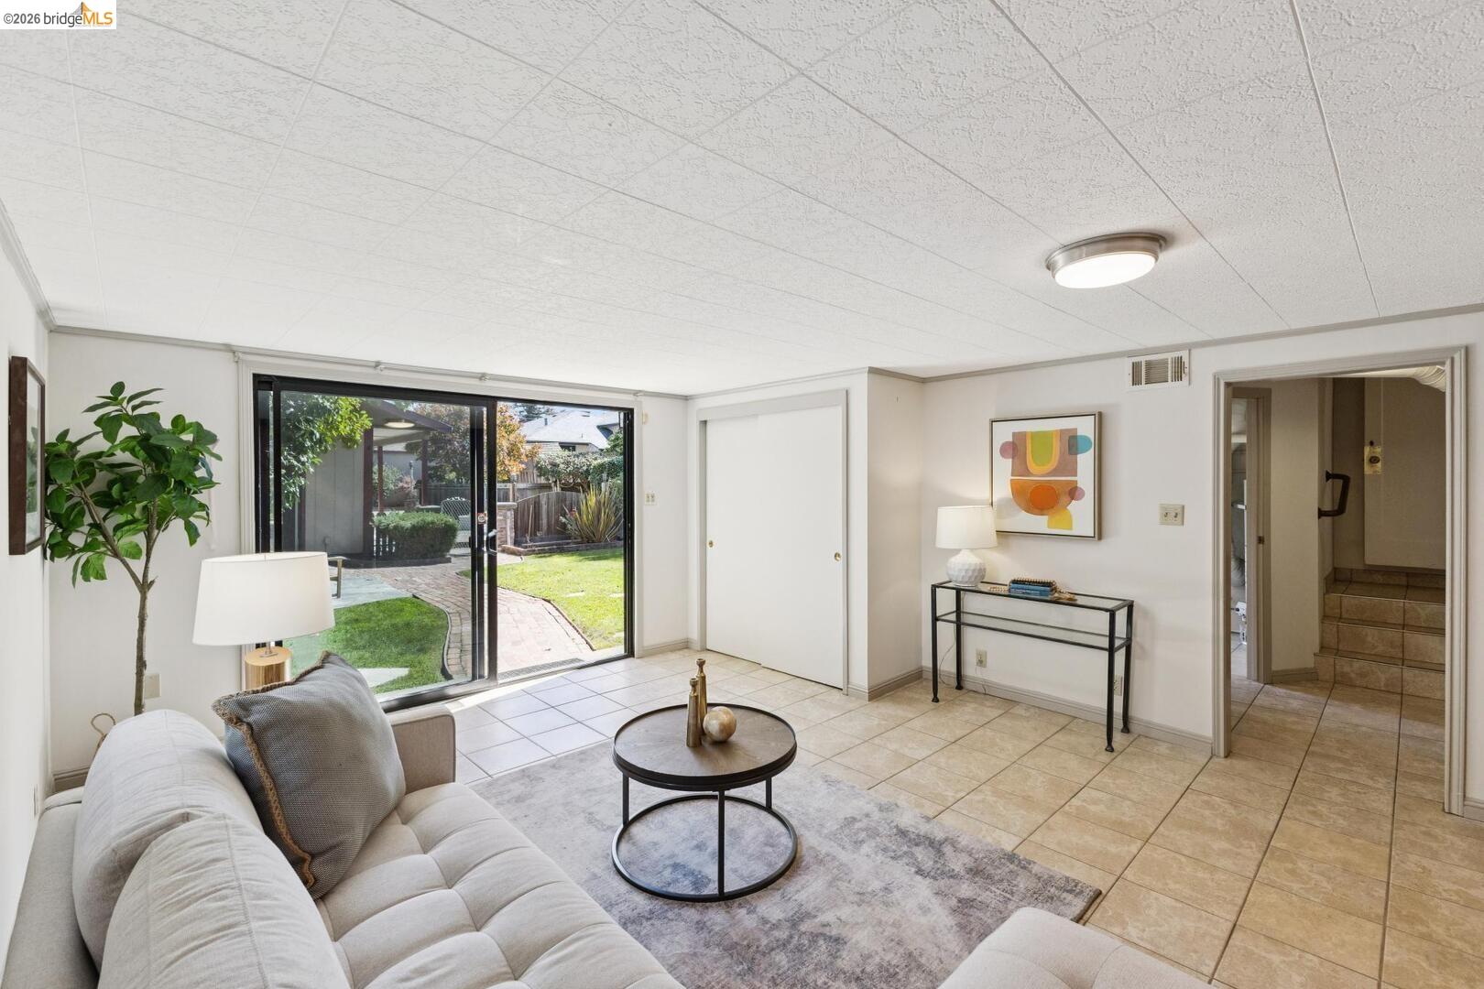
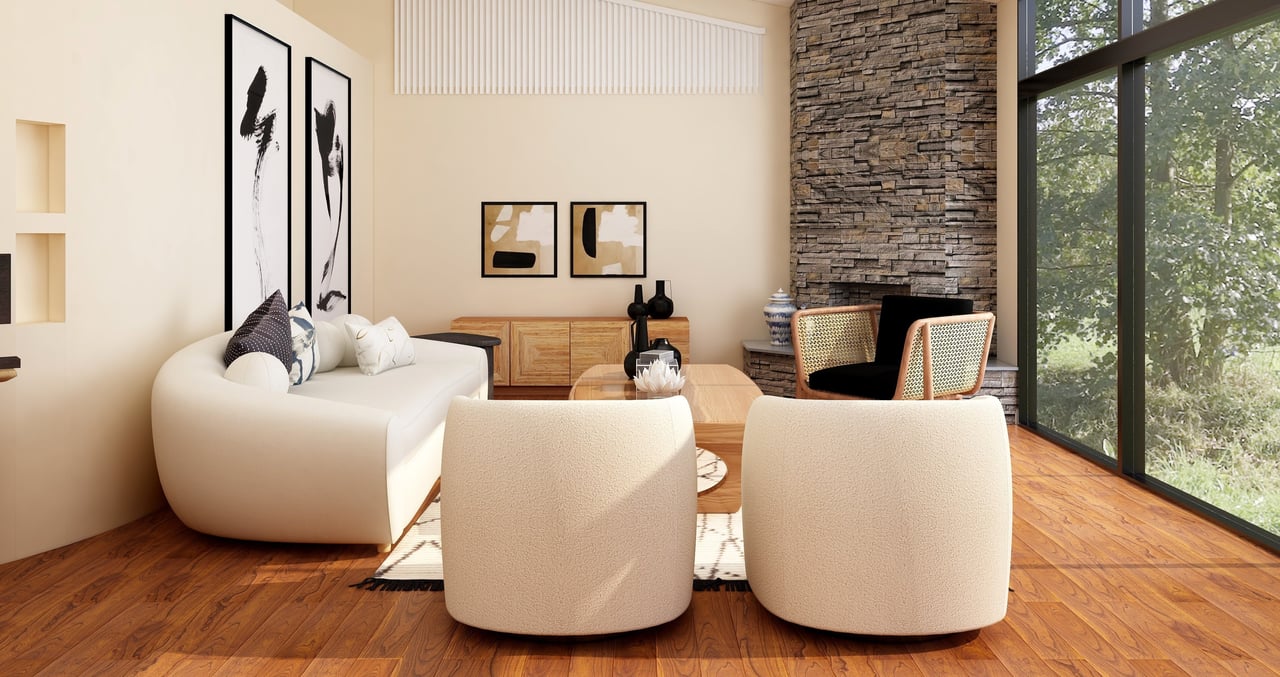
Living room with a light sectional sofa and sliding glass door opening to a garden.
Furnished living room with sliding glass doors overlooking a backyard patio and lawn.
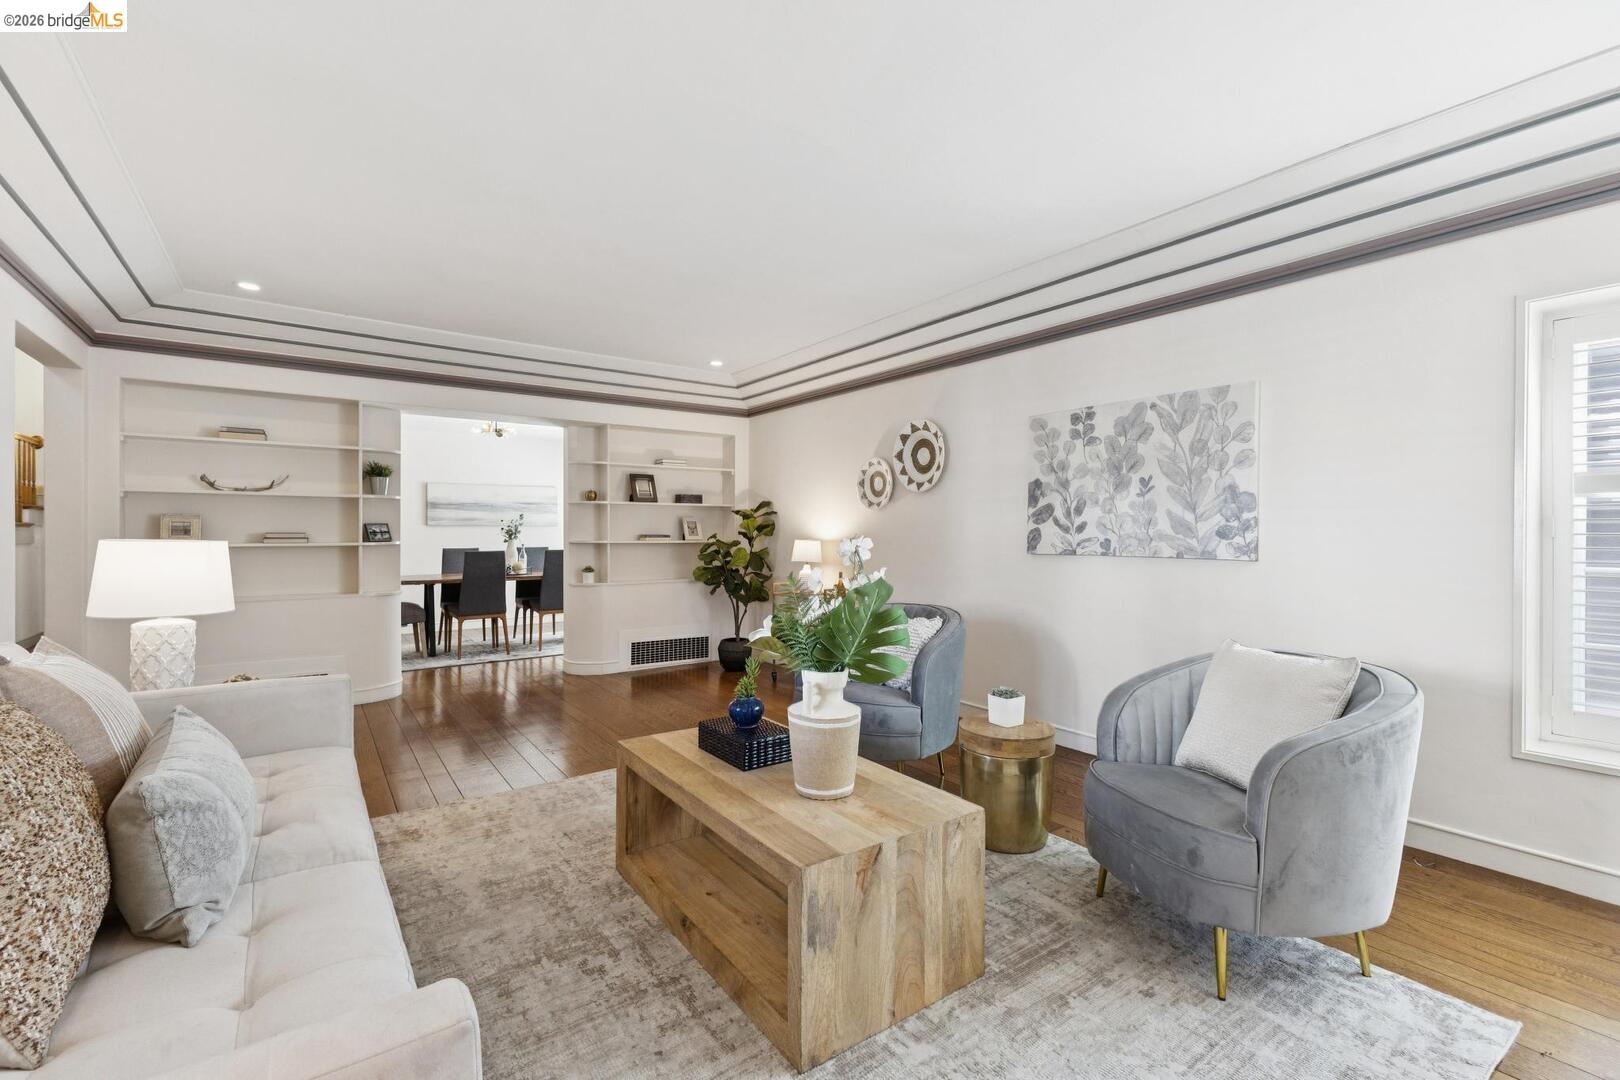
Staged living room with built-in shelves, hardwood floors, and a view into the dining room.
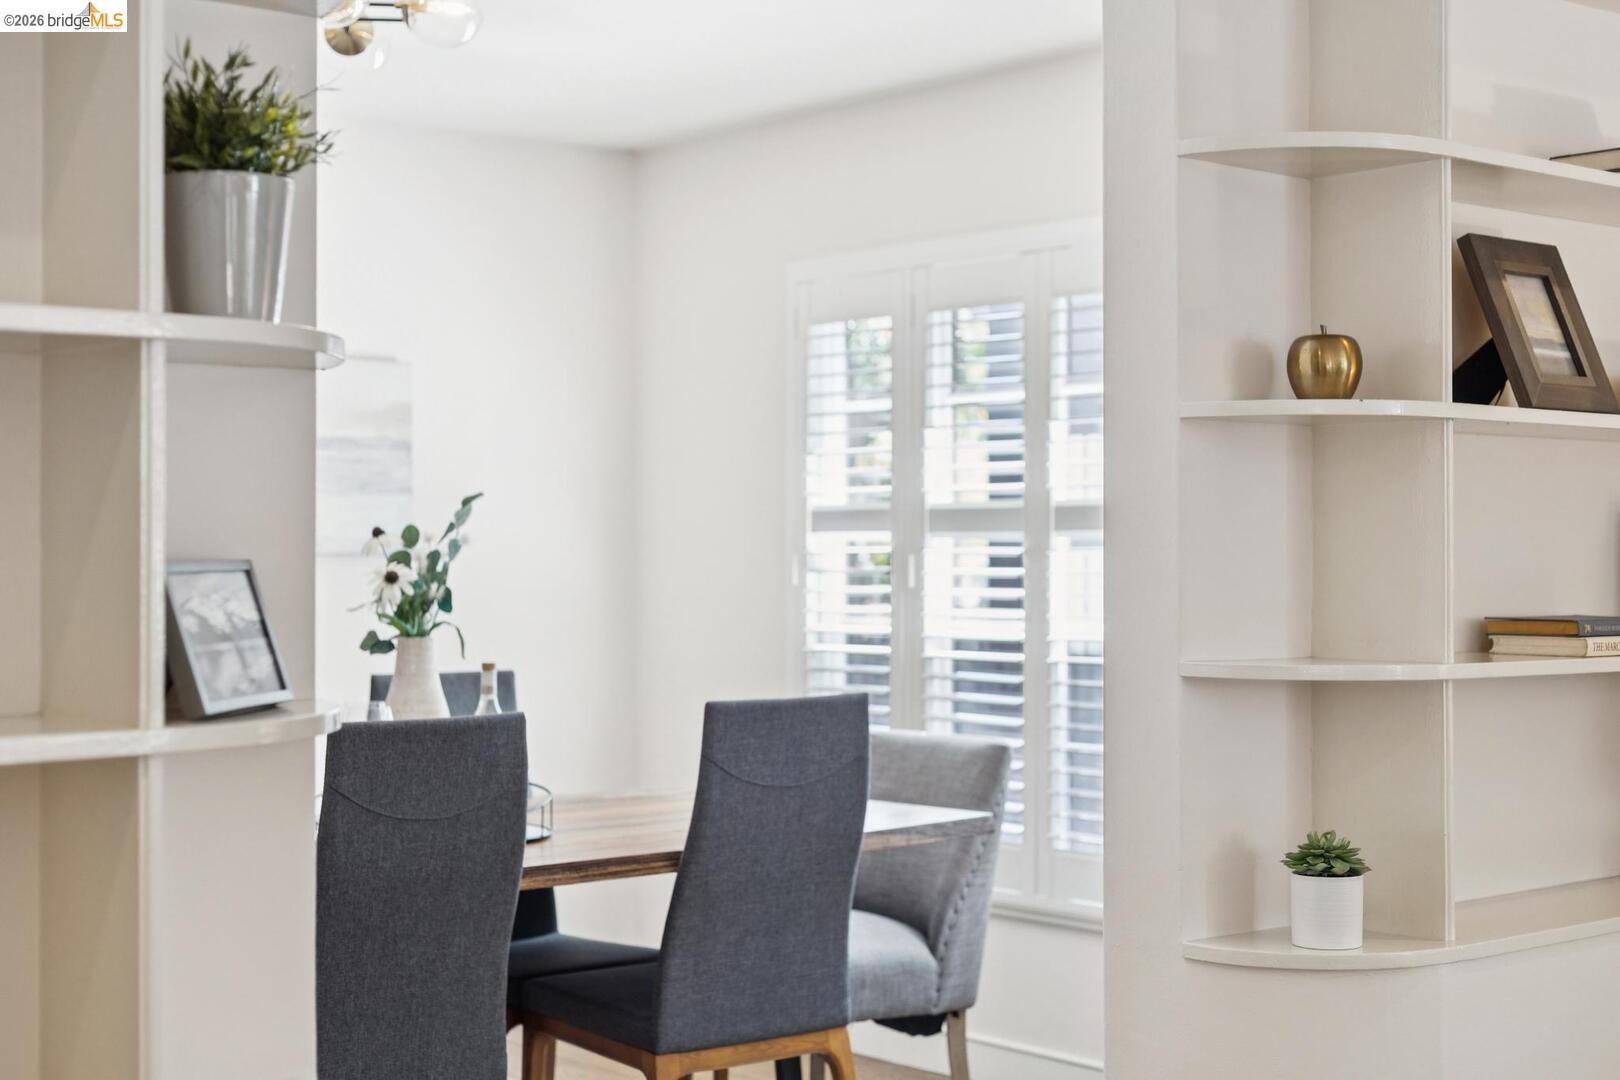
Dining room with gray upholstered chairs, white plantation shutters, and built-in display shelving.
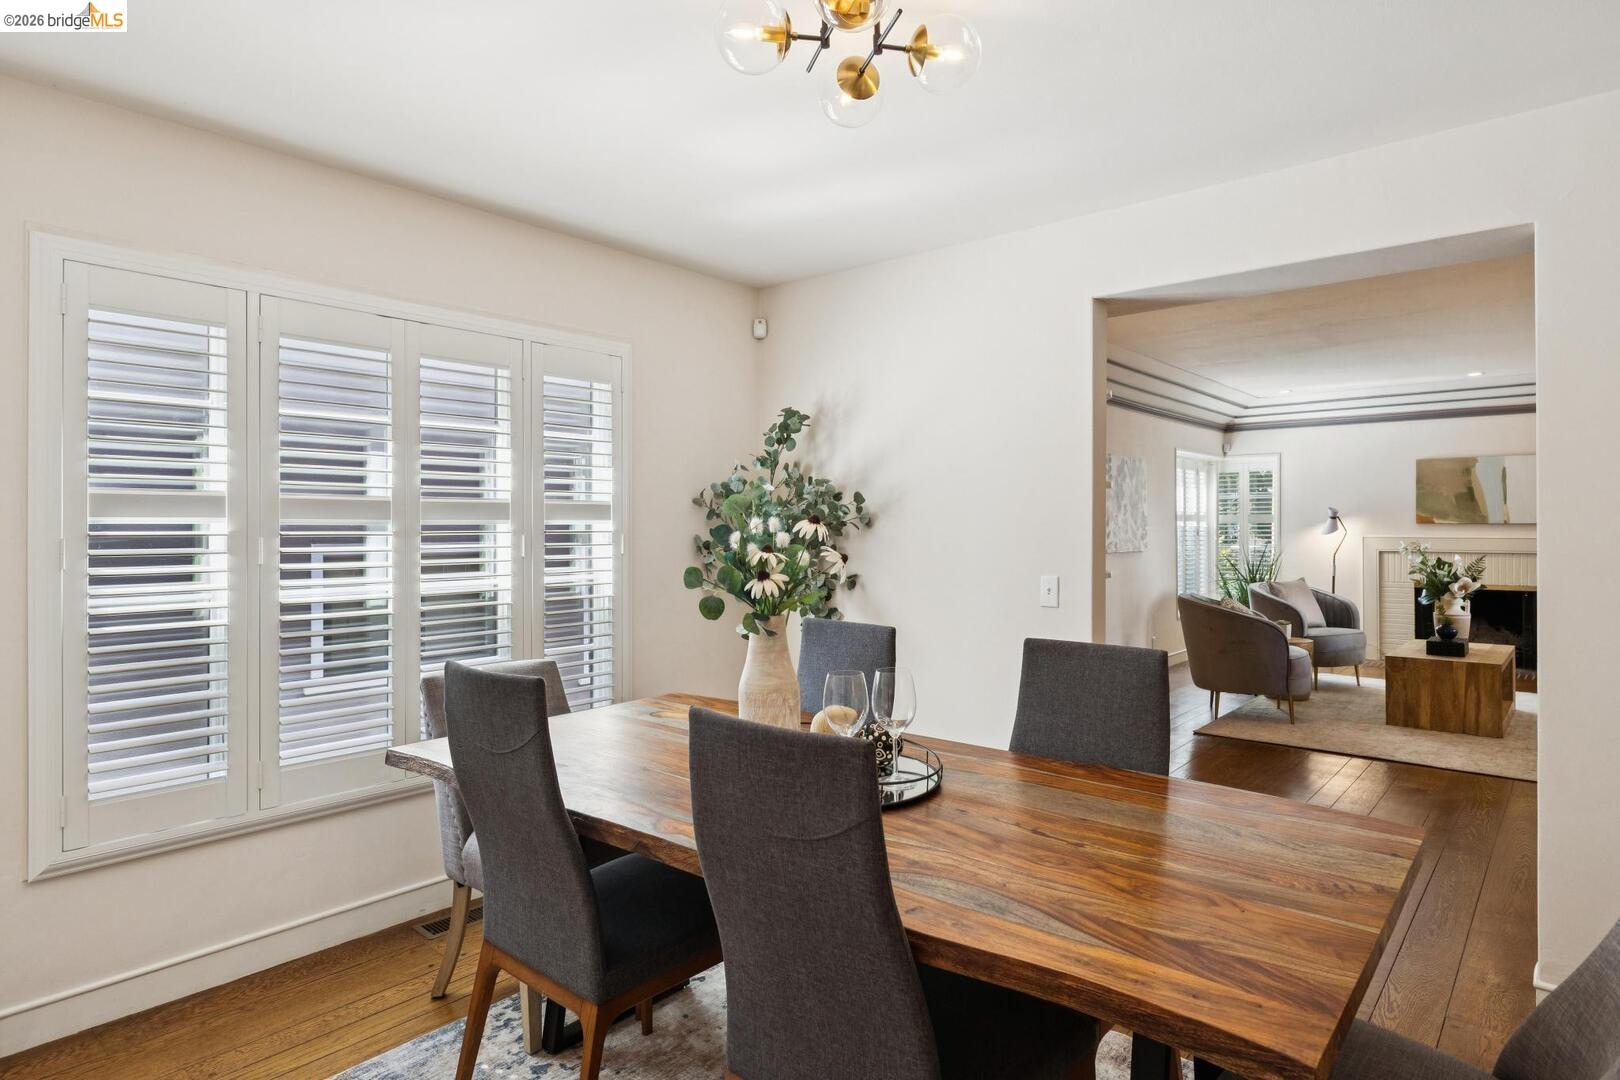
Dining room with a long wooden table and plantation shutters, opening onto a living room with a fireplace.
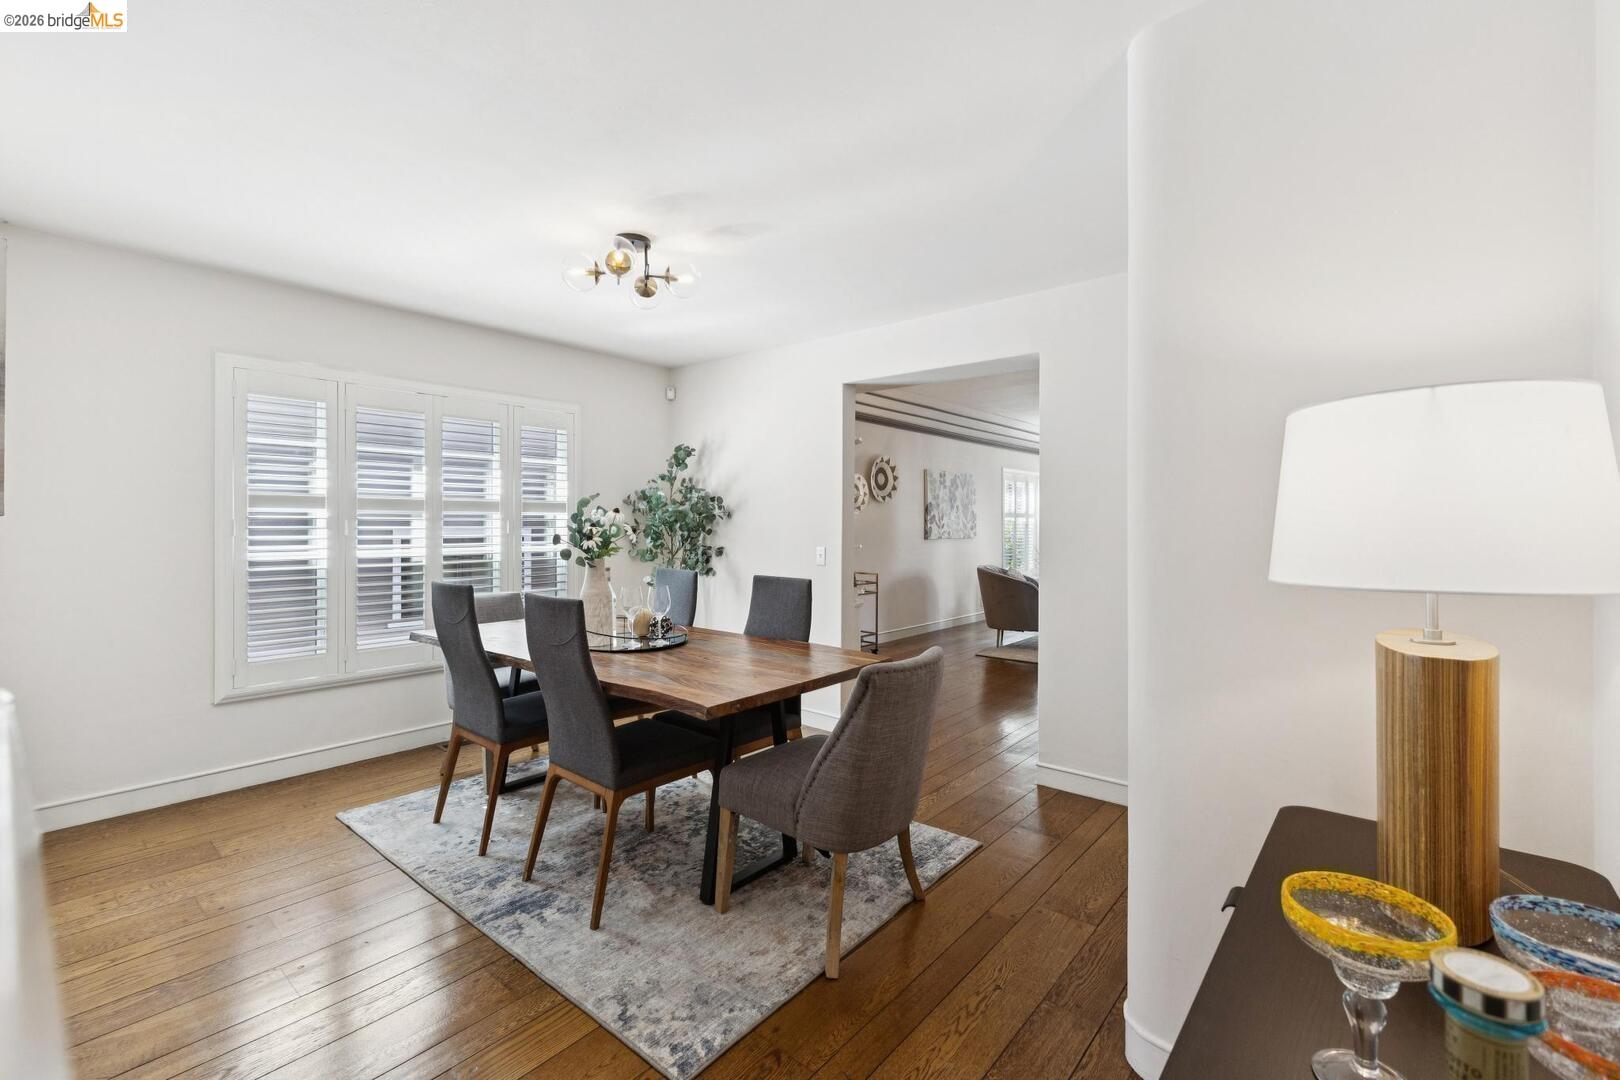
Dining room with a dark wood table, upholstered chairs, shuttered windows, and hardwood floors.
Kitchen with dark wood cabinetry and a stone island opening onto a sunny garden patio.
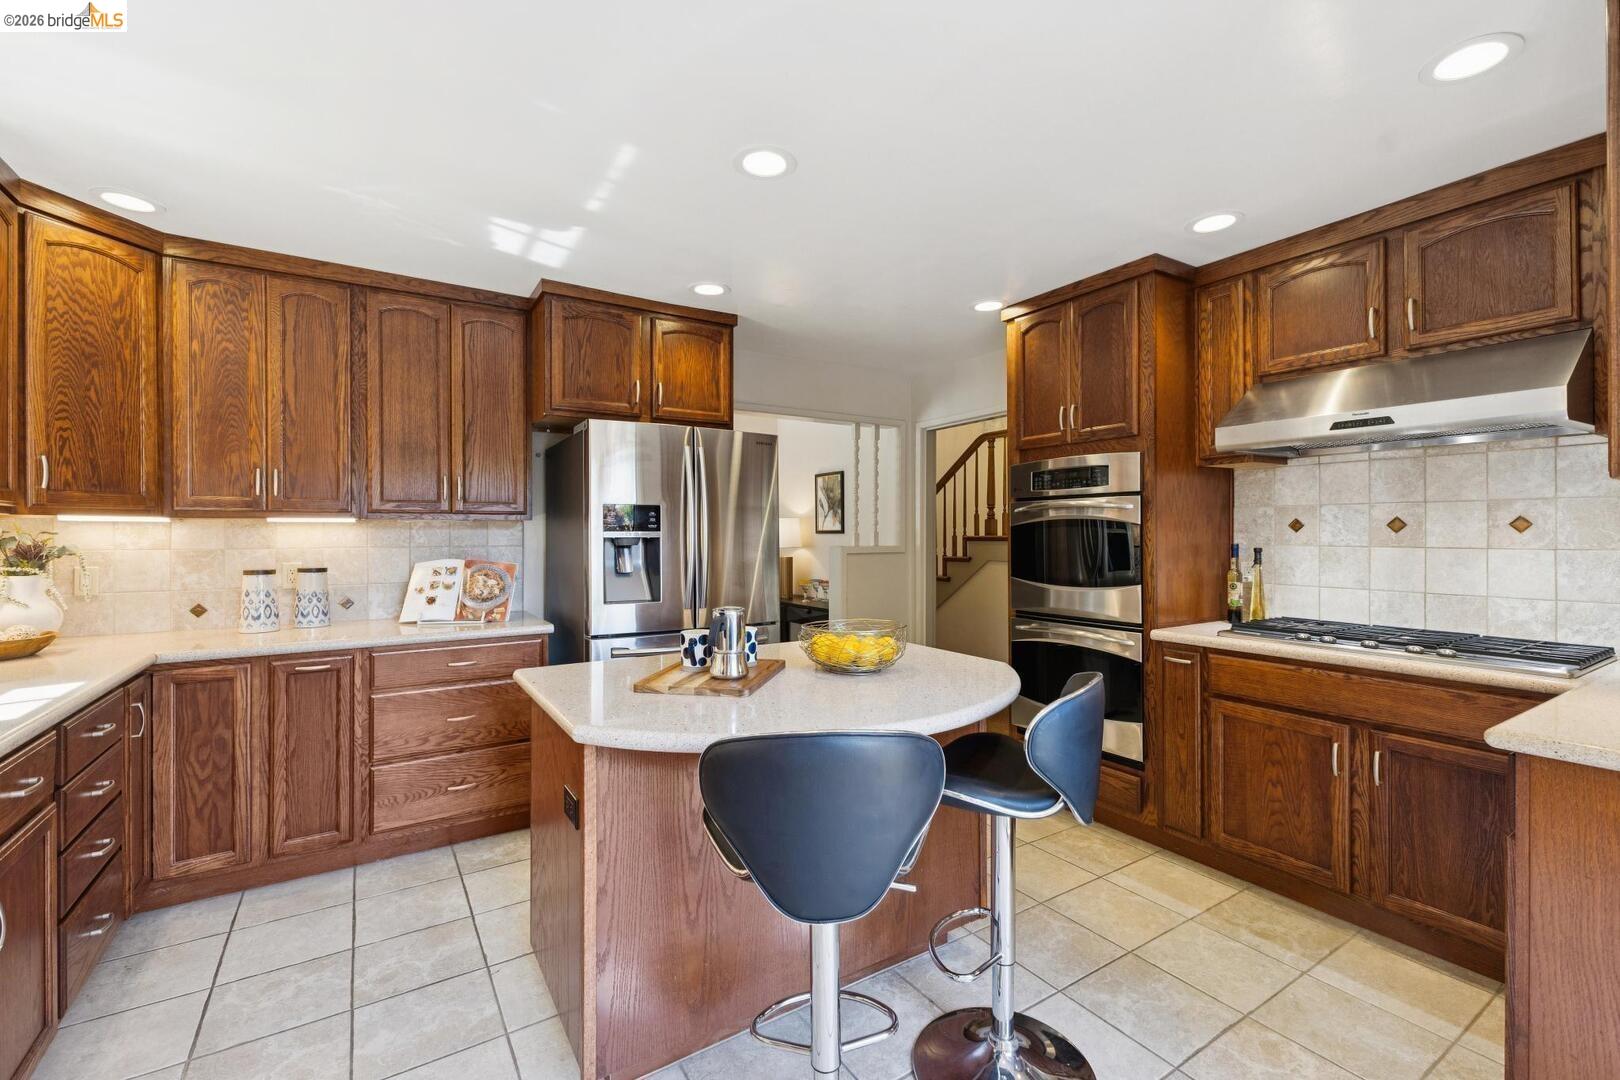
Kitchen with dark wood cabinetry, stainless steel appliances, and a central island with stools.
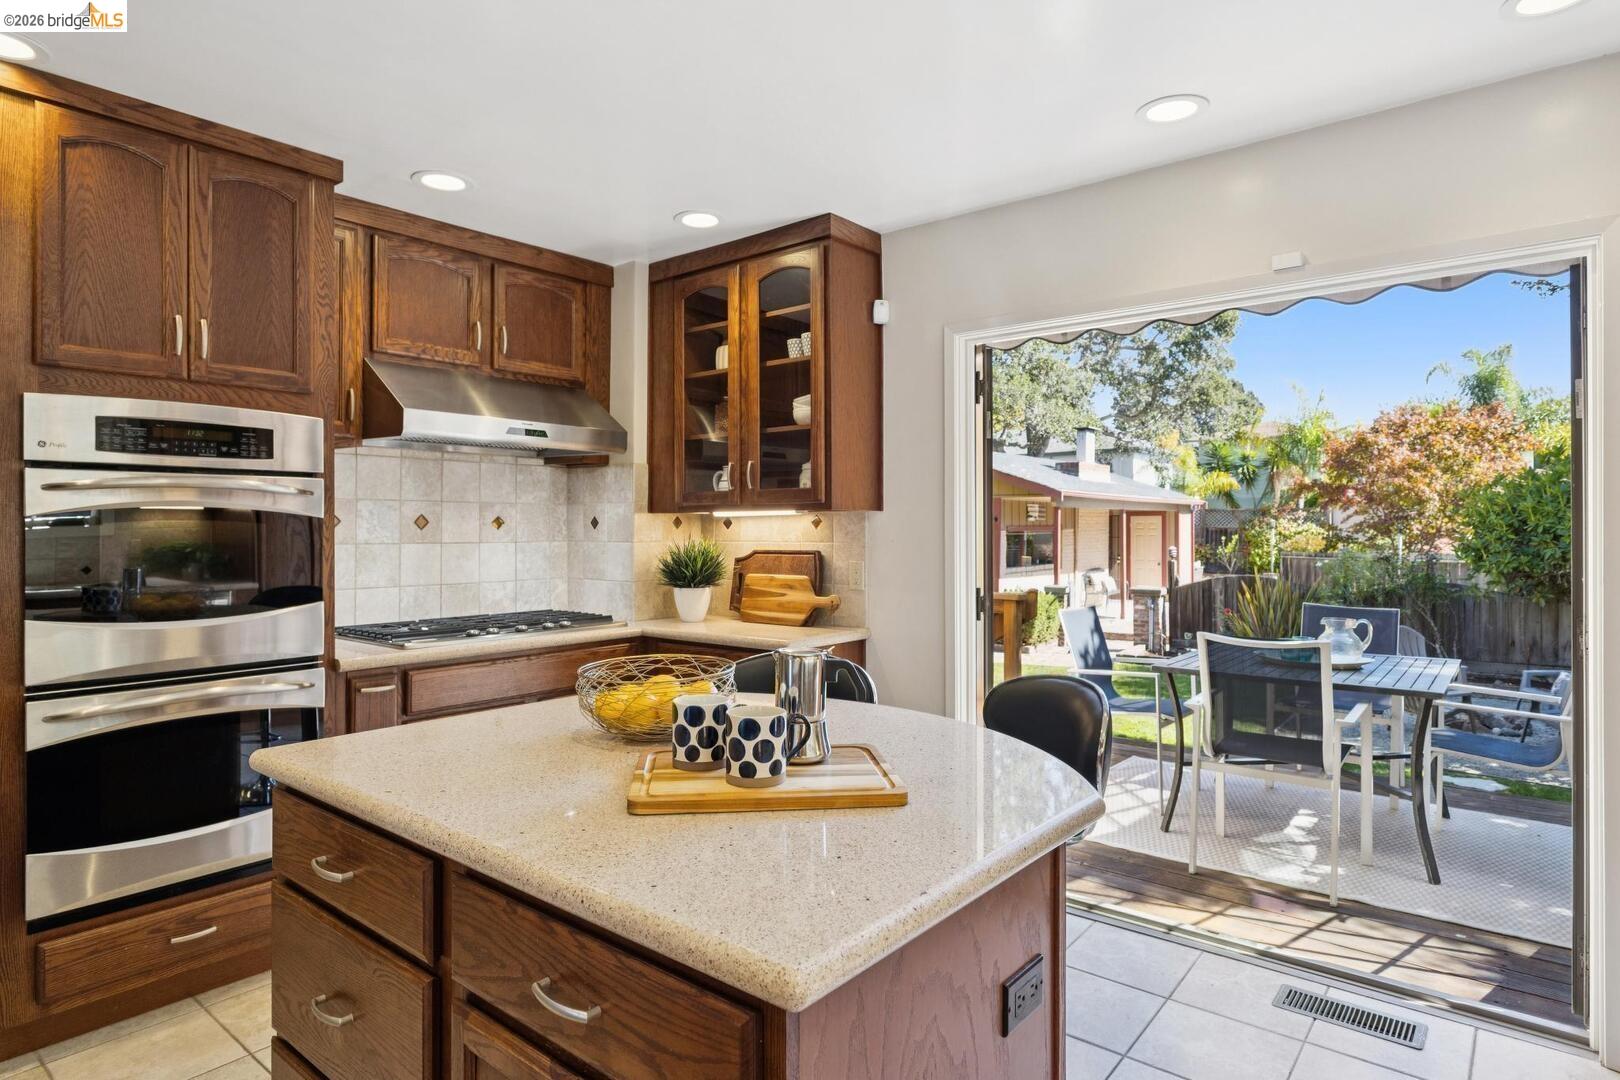
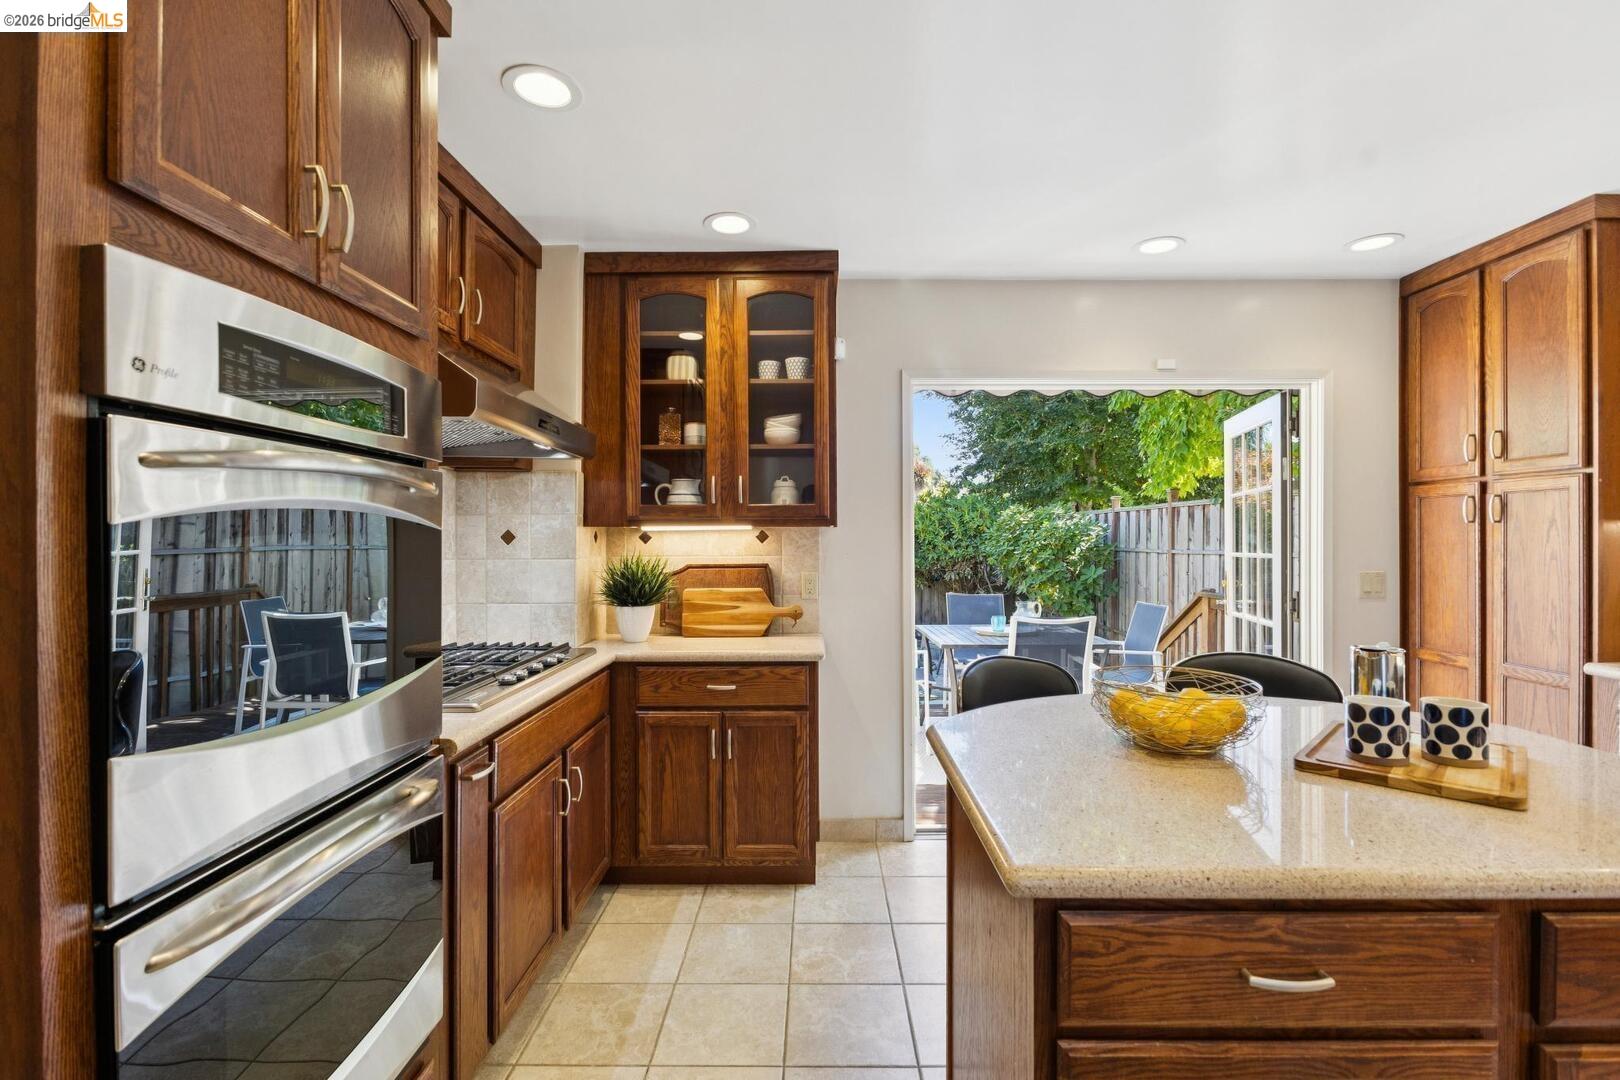
Kitchen with warm wood cabinets, stainless double oven, and island beside open doors to a patio.
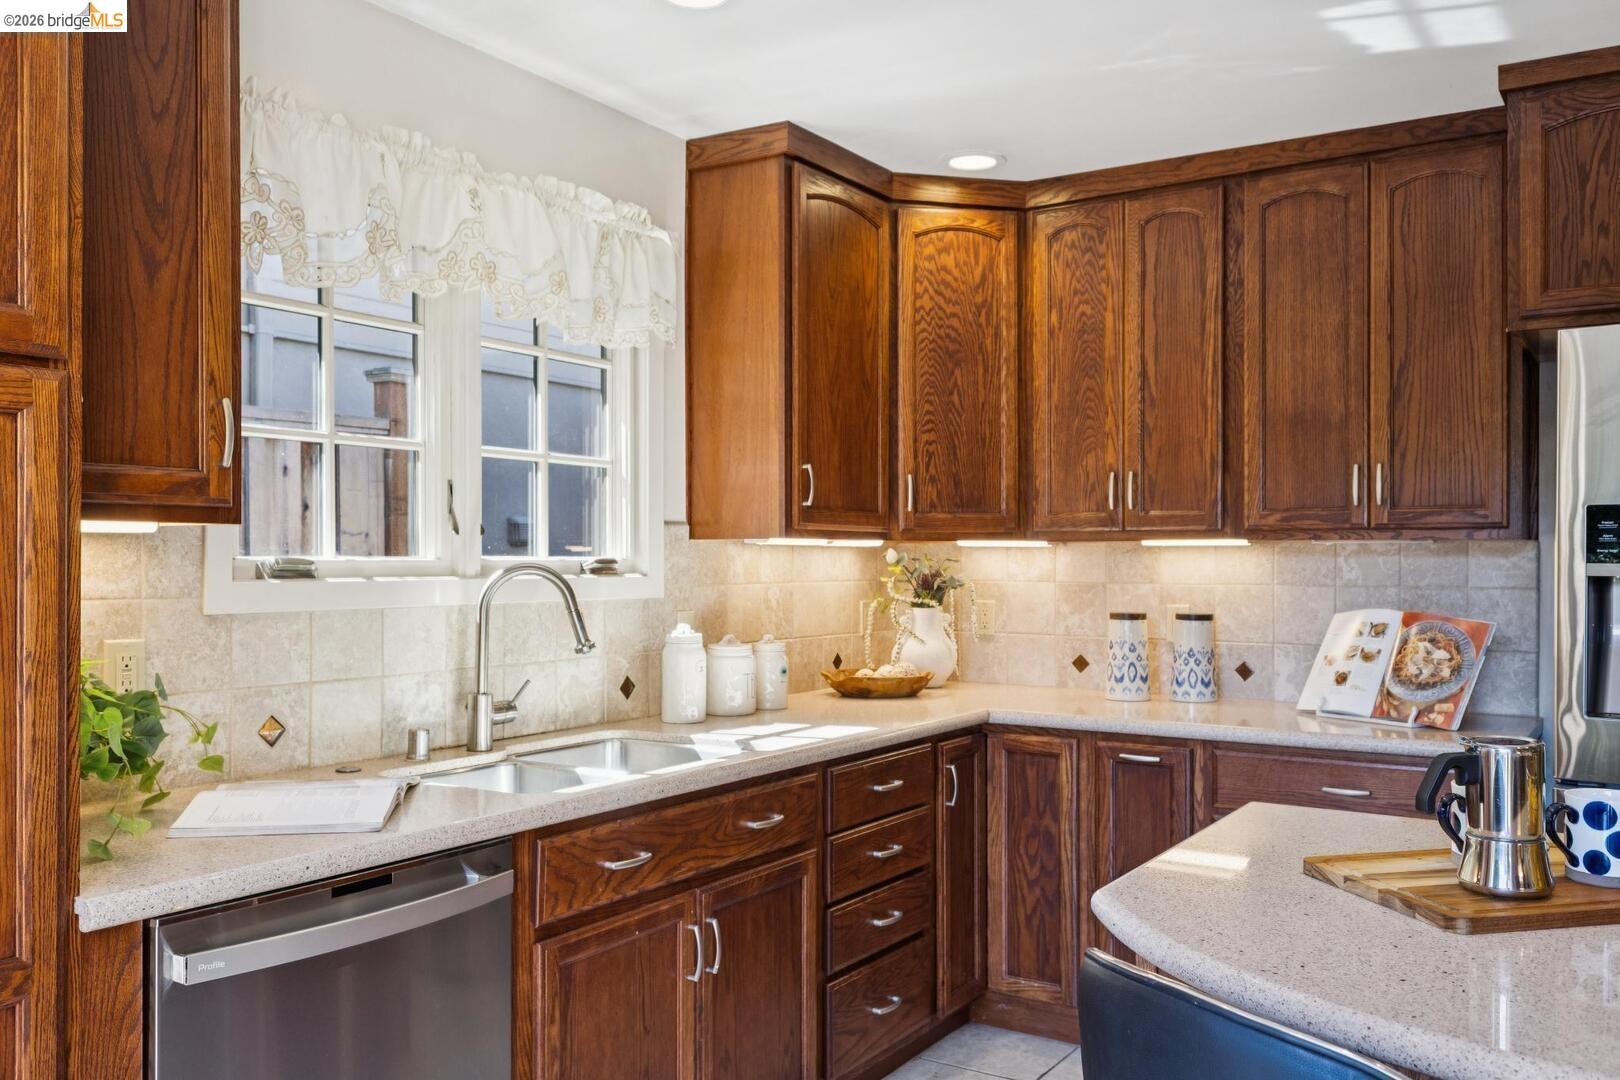
Kitchen with dark wood cabinets, light countertops, tiled backsplash, and a sink beneath two windows.
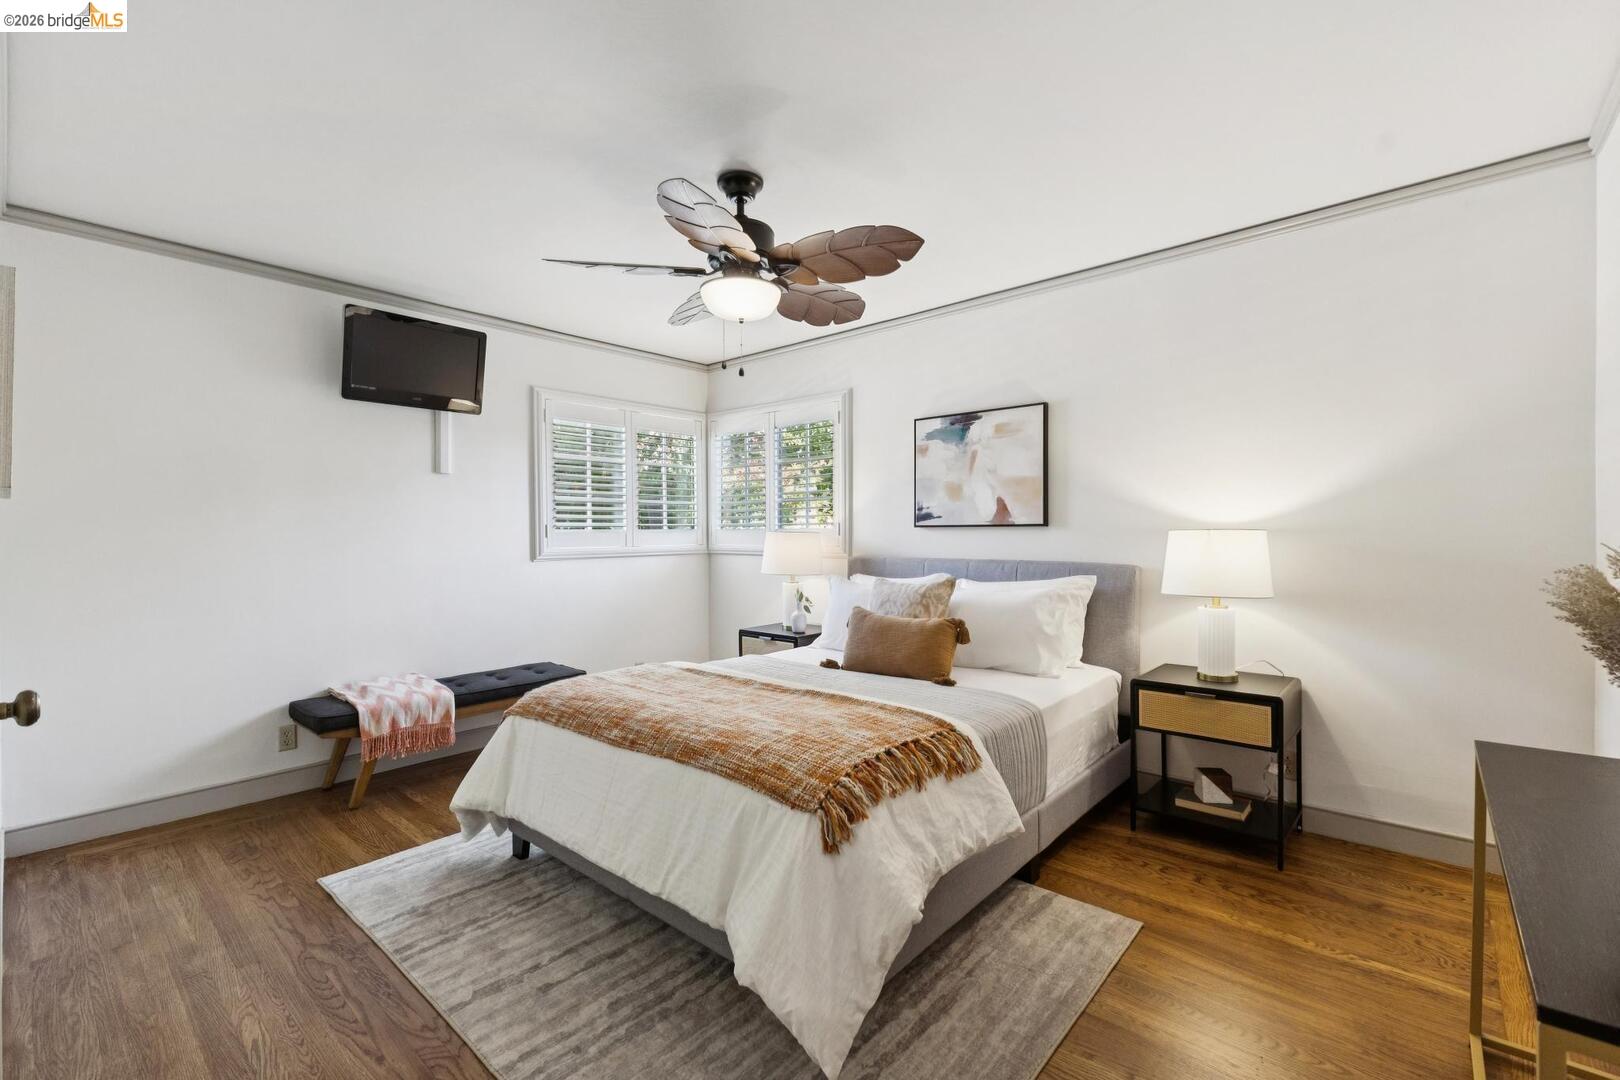
Staged bedroom with a gray upholstered bed, hardwood floors, and plantation shutters on corner windows.
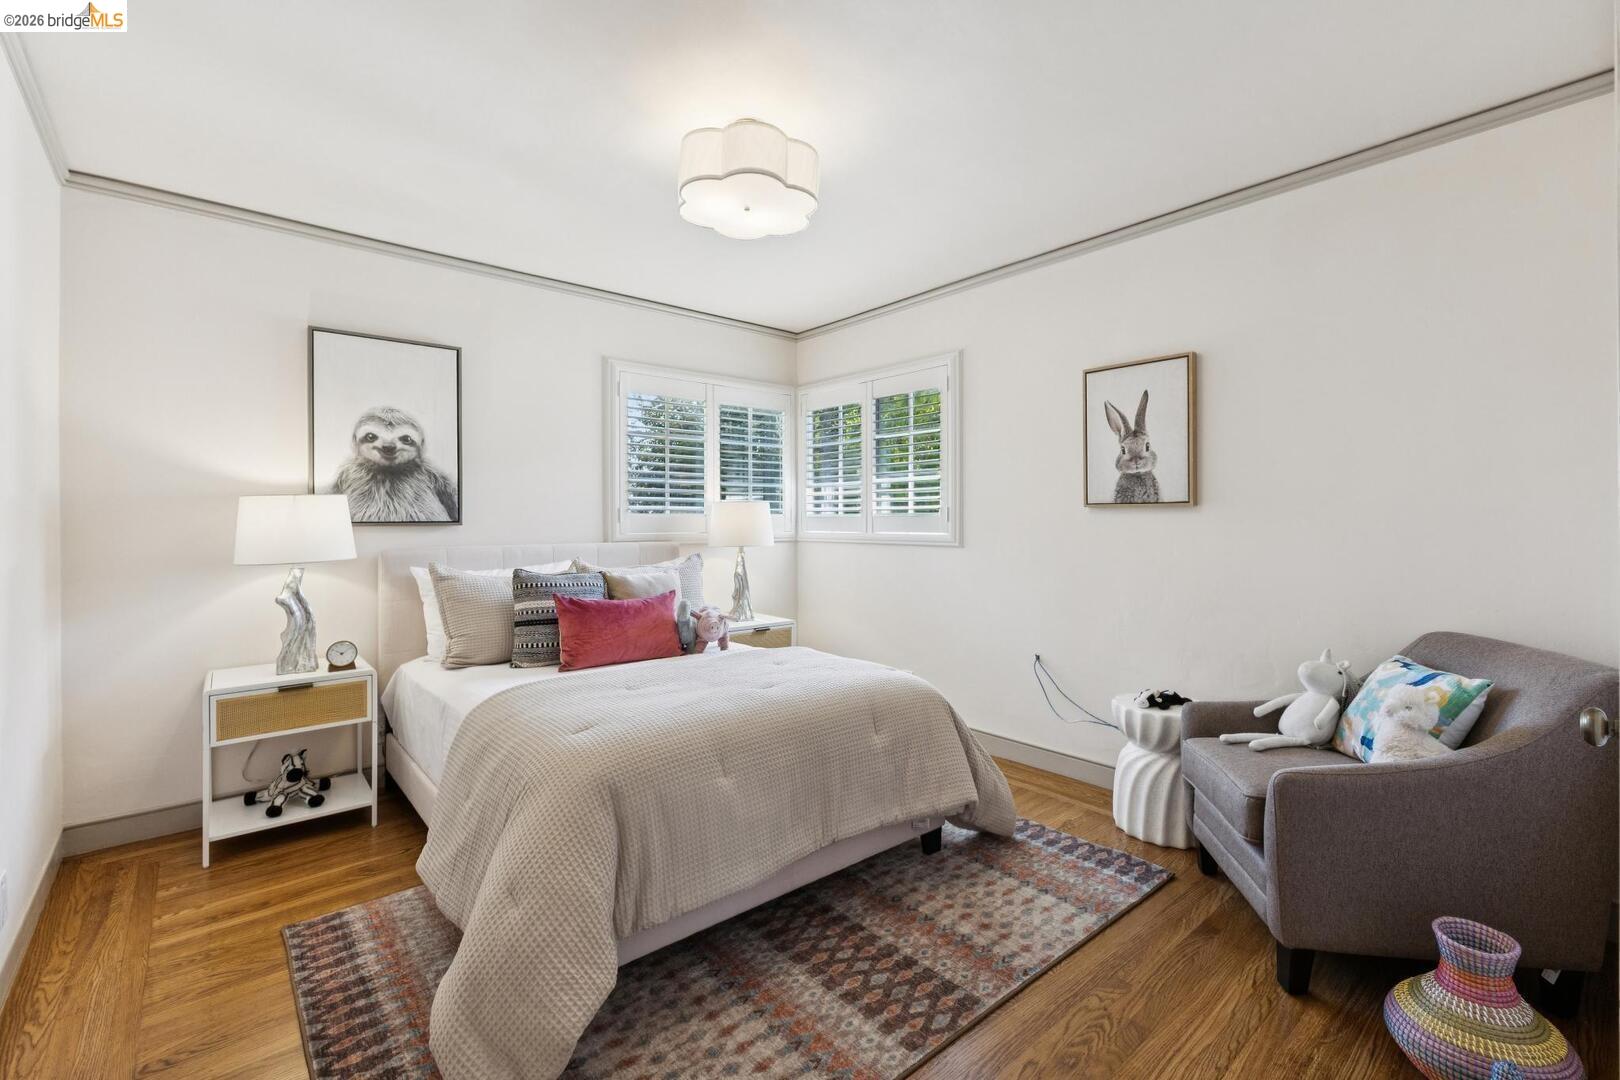
Staged bedroom with a white bed, shuttered corner windows, hardwood floors, and a gray armchair.
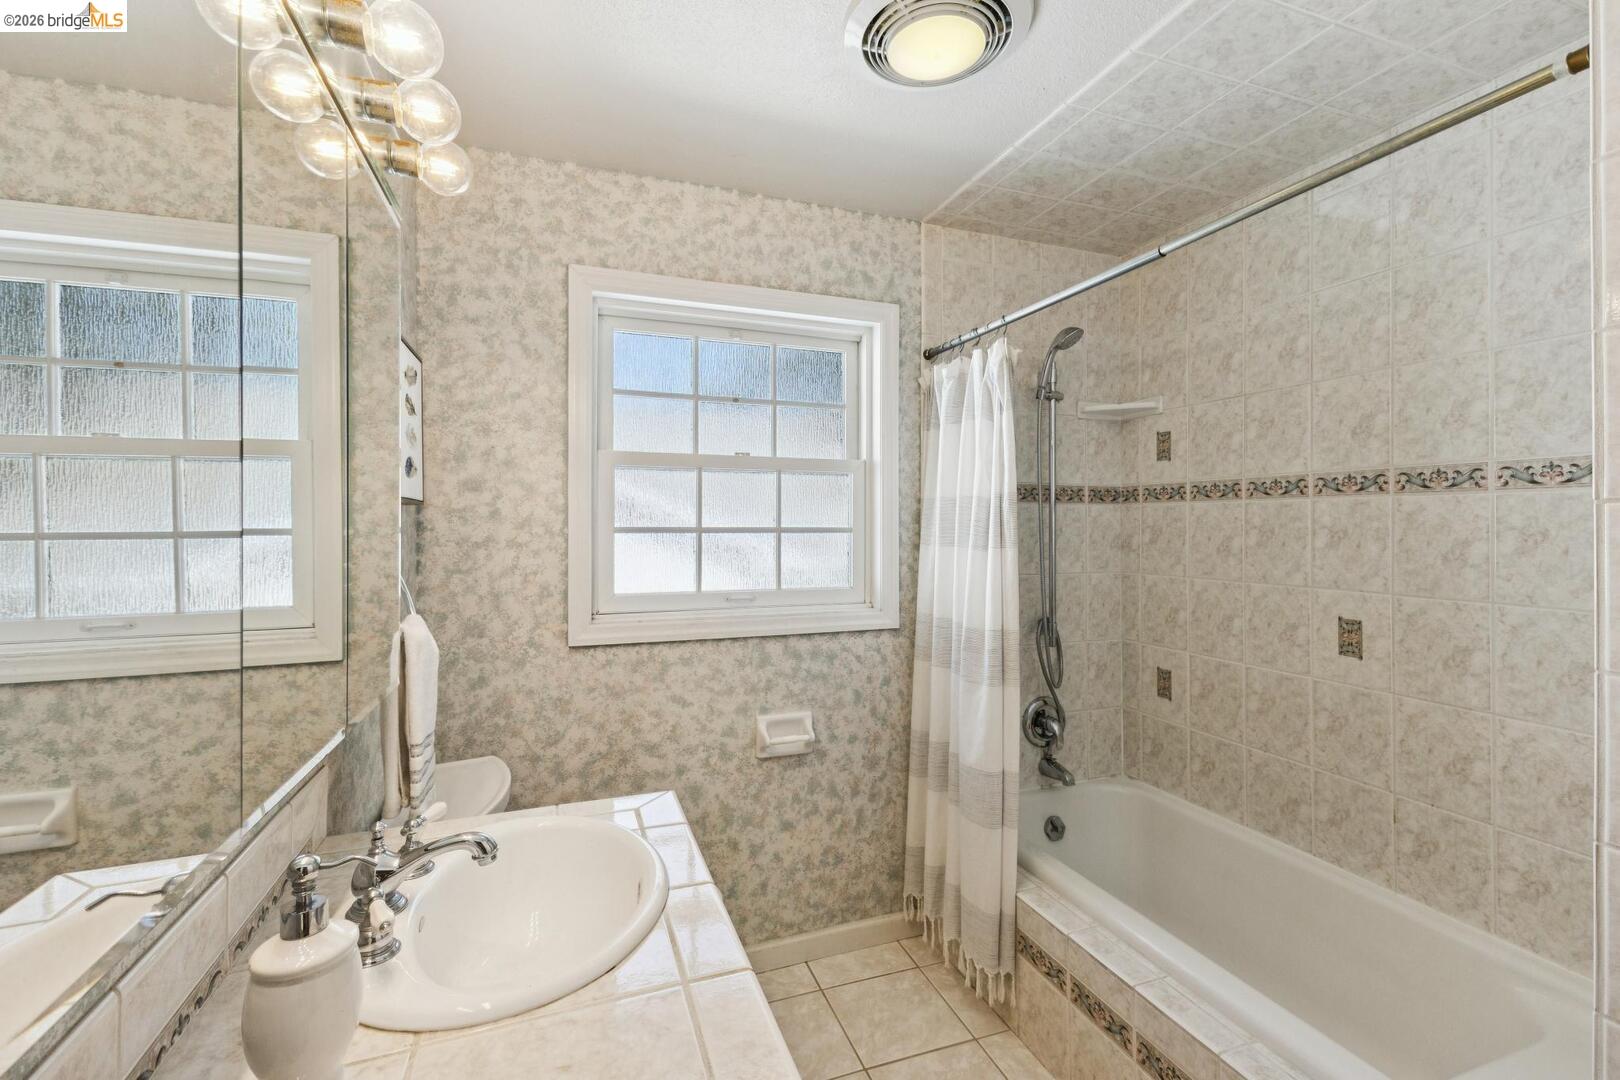
Bathroom with a white bathtub, tiled shower surround, sink vanity, and two frosted-glass windows.
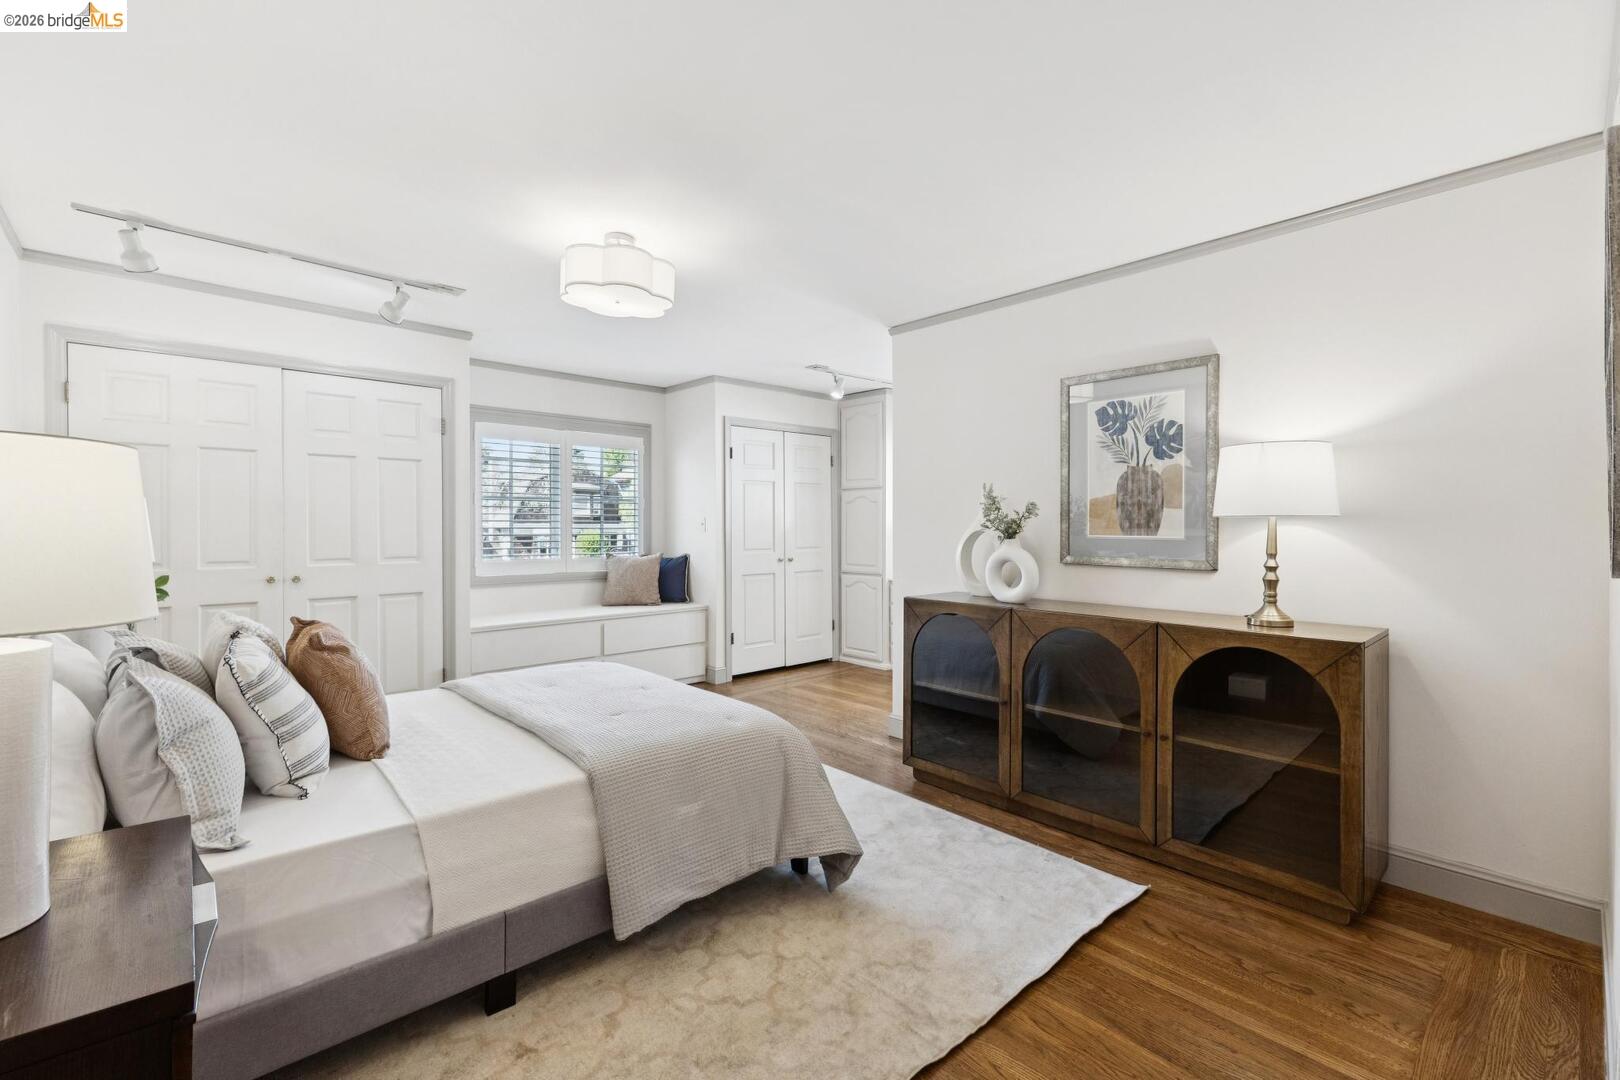
Staged bedroom with a white bed, built-in window seat, and hardwood floors.
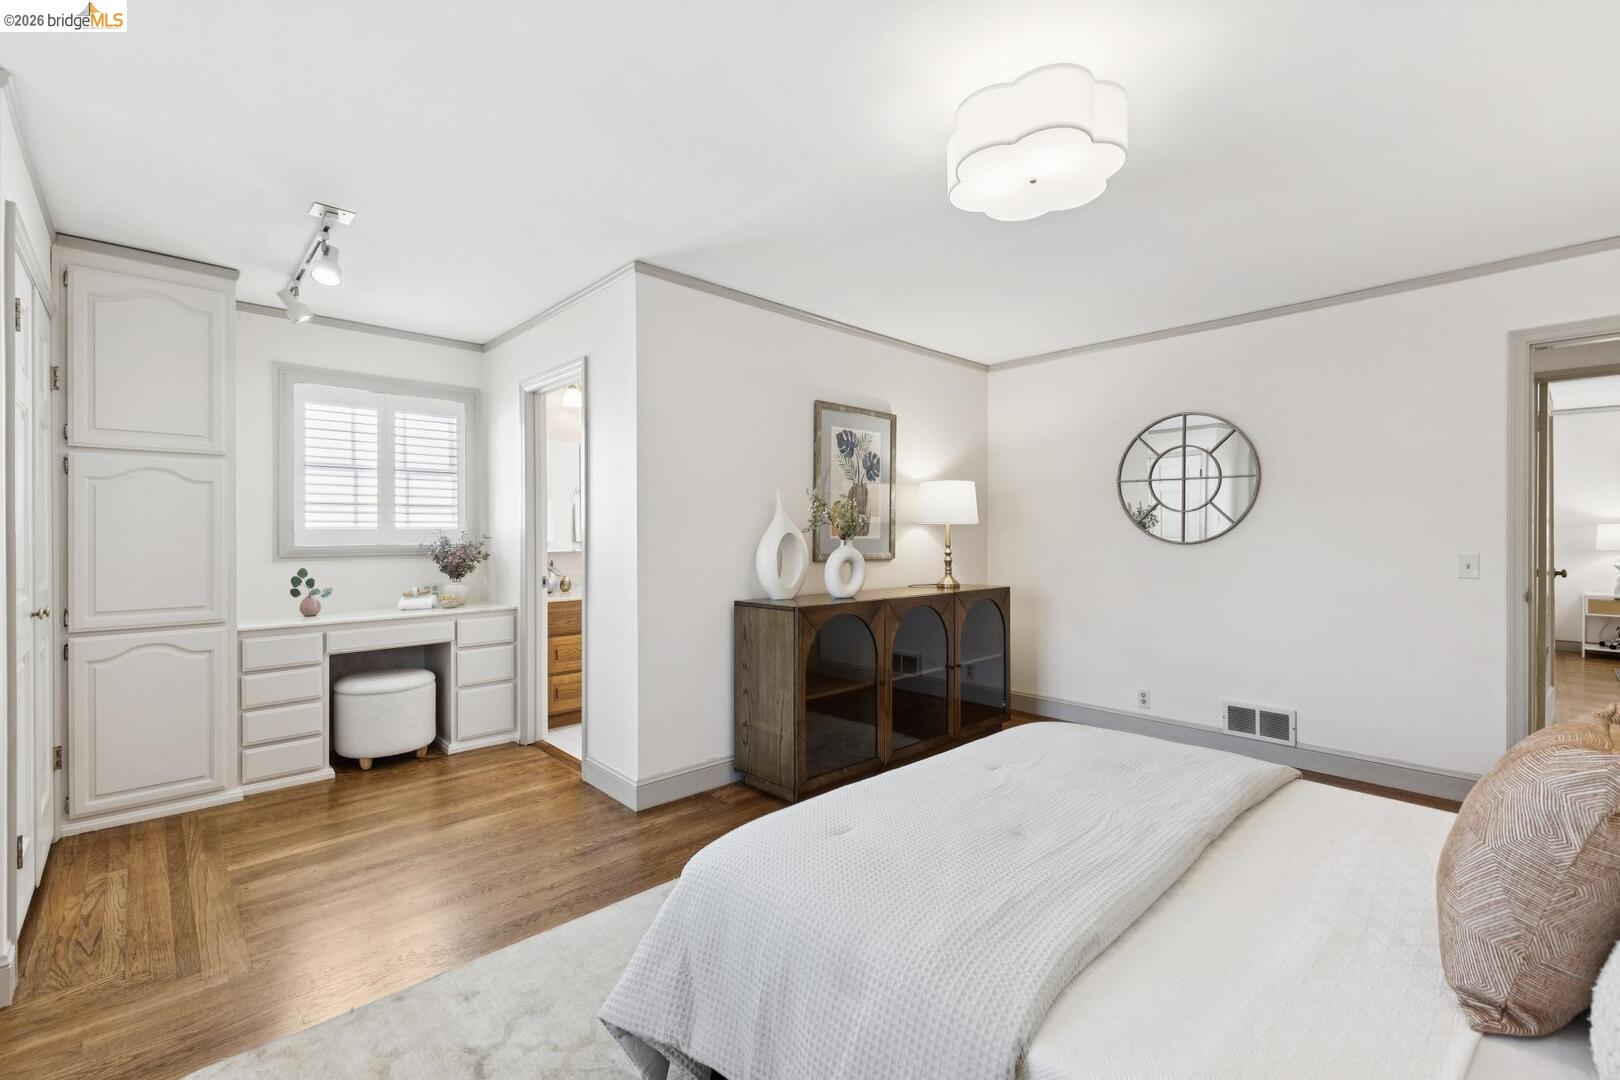
Bedroom with a white bed, built-in cabinetry, and warm wood floors.
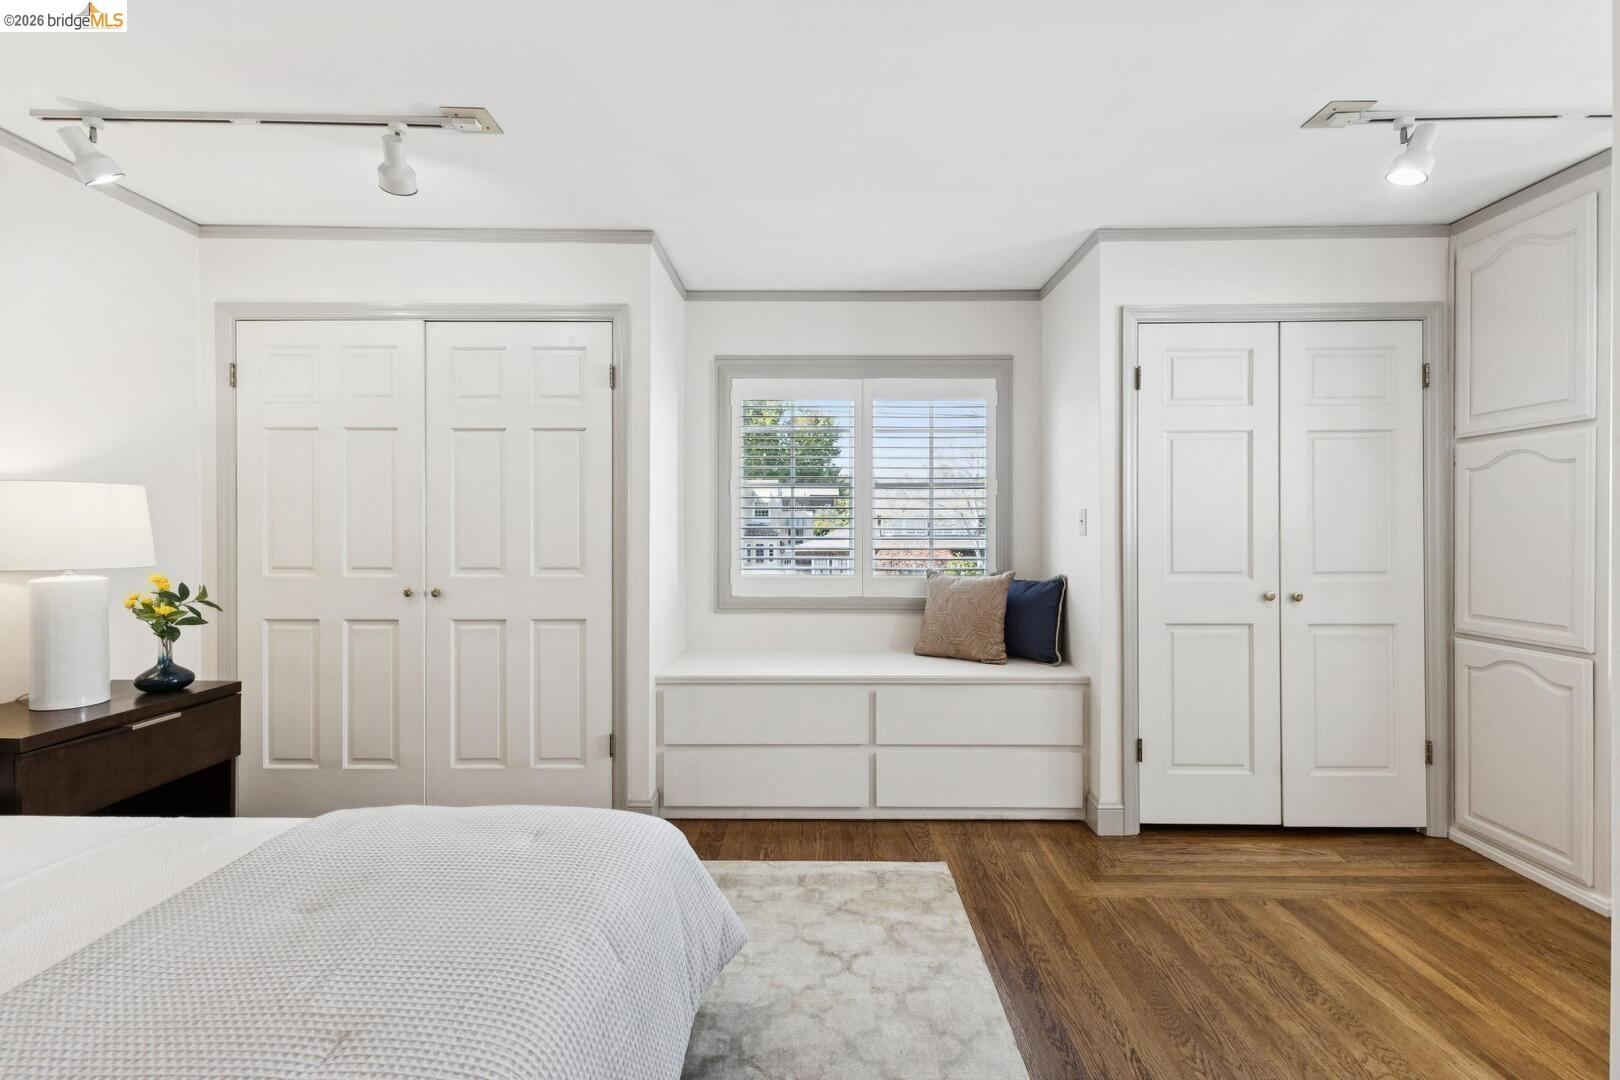
Staged bedroom with a built-in window seat, plantation shutters, paneled doors, and hardwood floors.
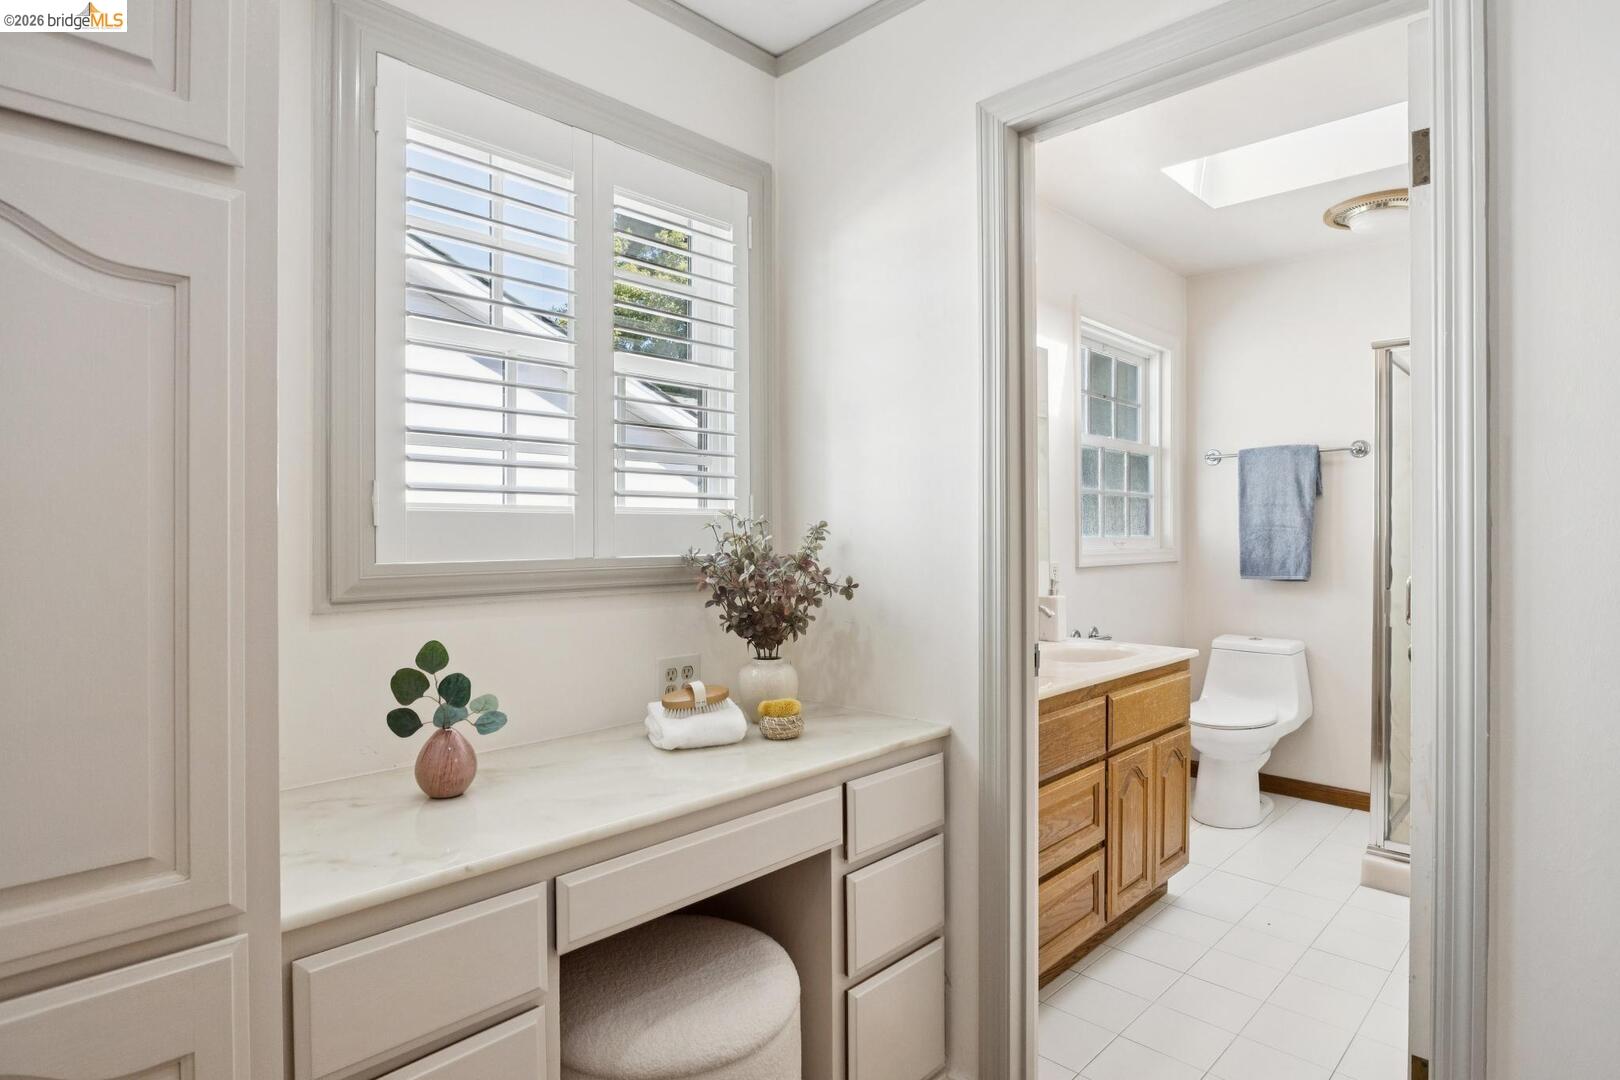
Bathroom vanity with shuttered window, opening to a second vanity, toilet, and glass shower.
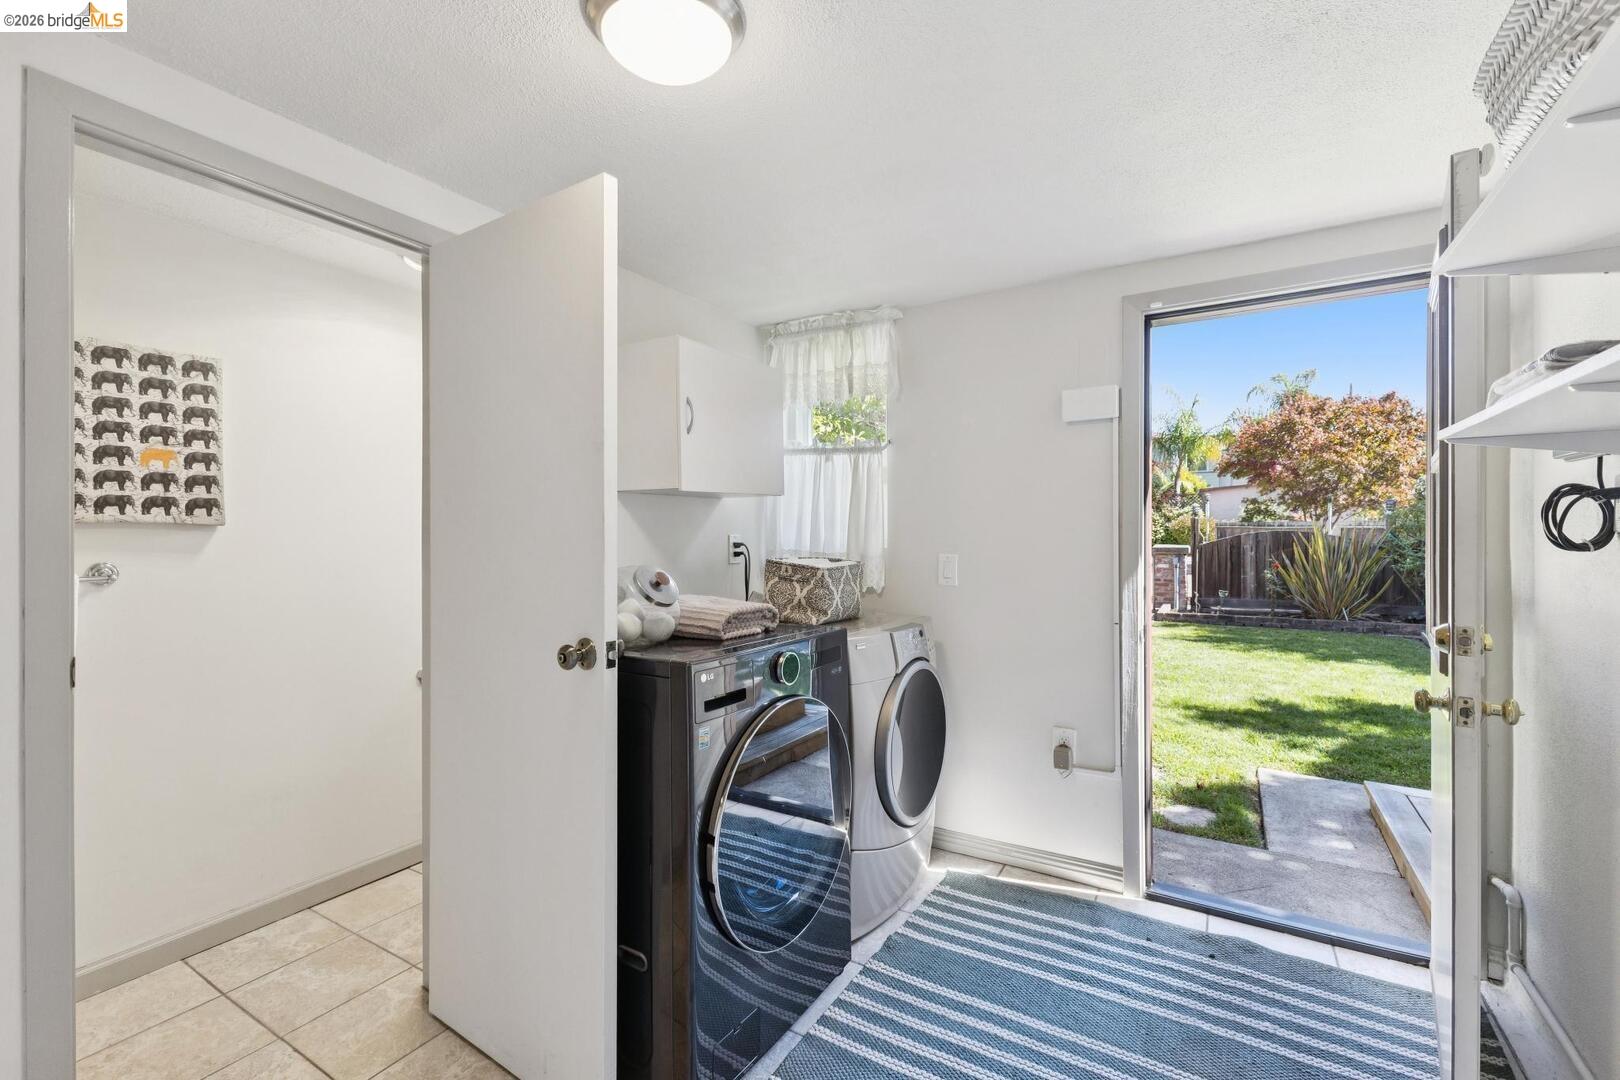
Laundry room with front-loading washer and dryer beside an open doorway to the backyard.
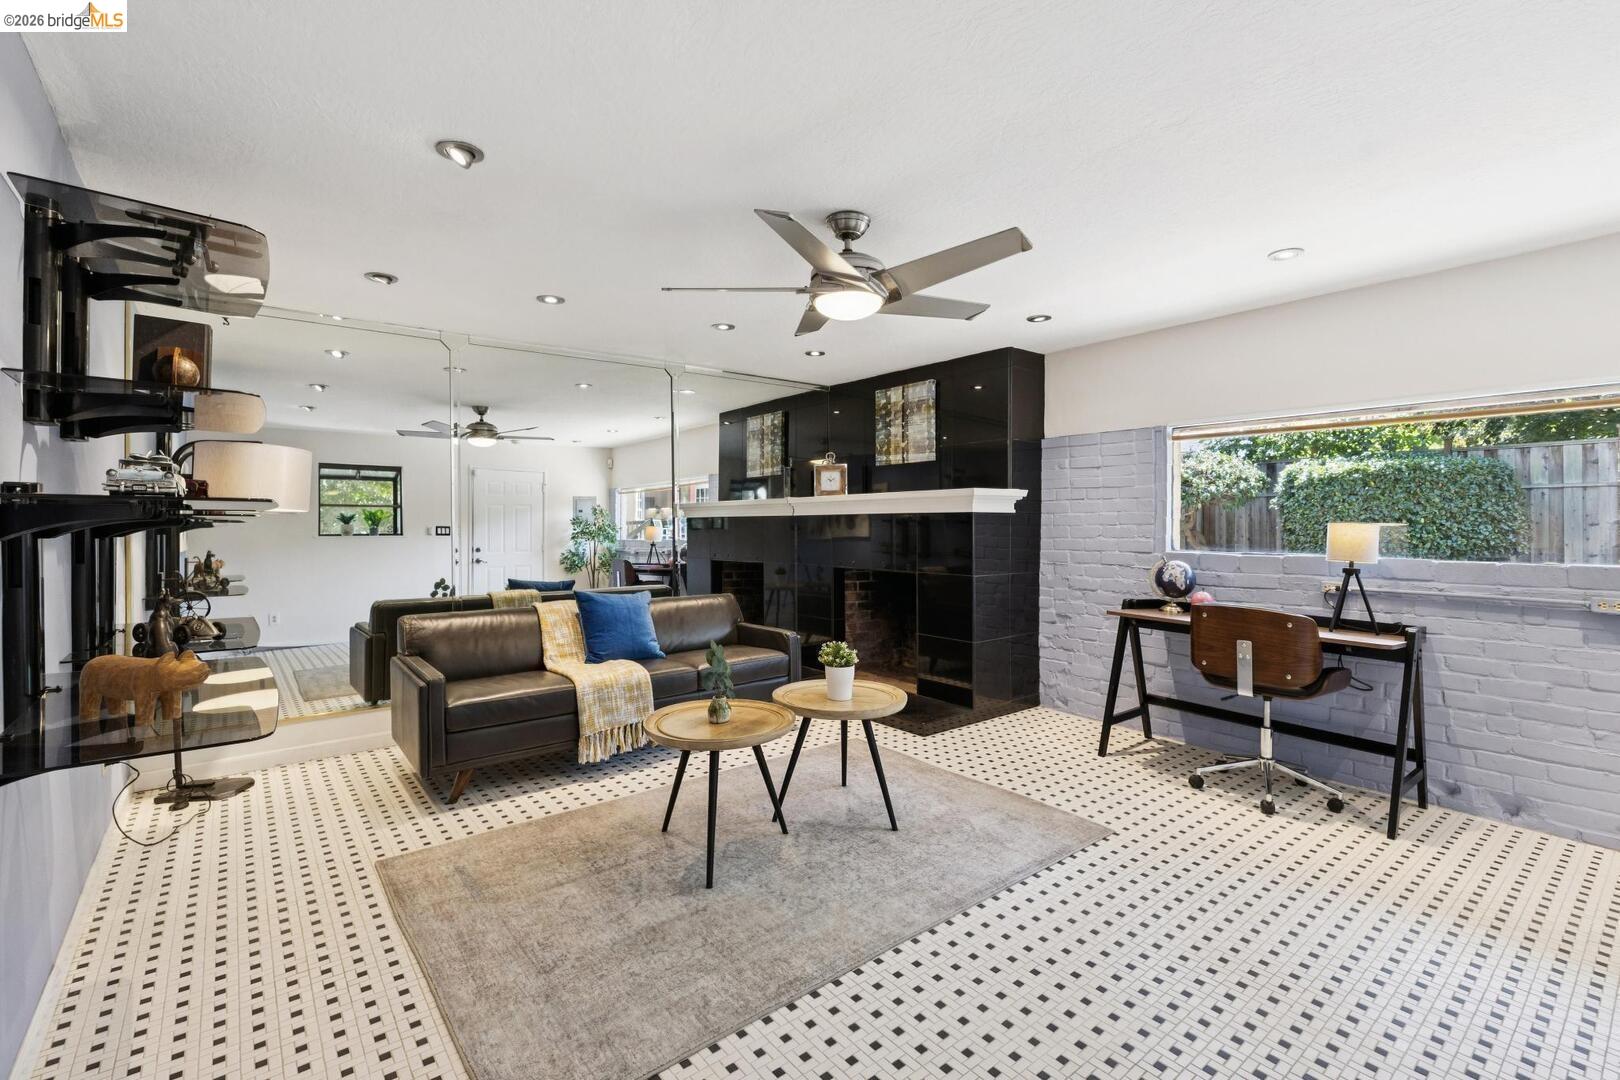
Living room with a dark fireplace, leather sofa, mirrored wall, and patterned tile floor.
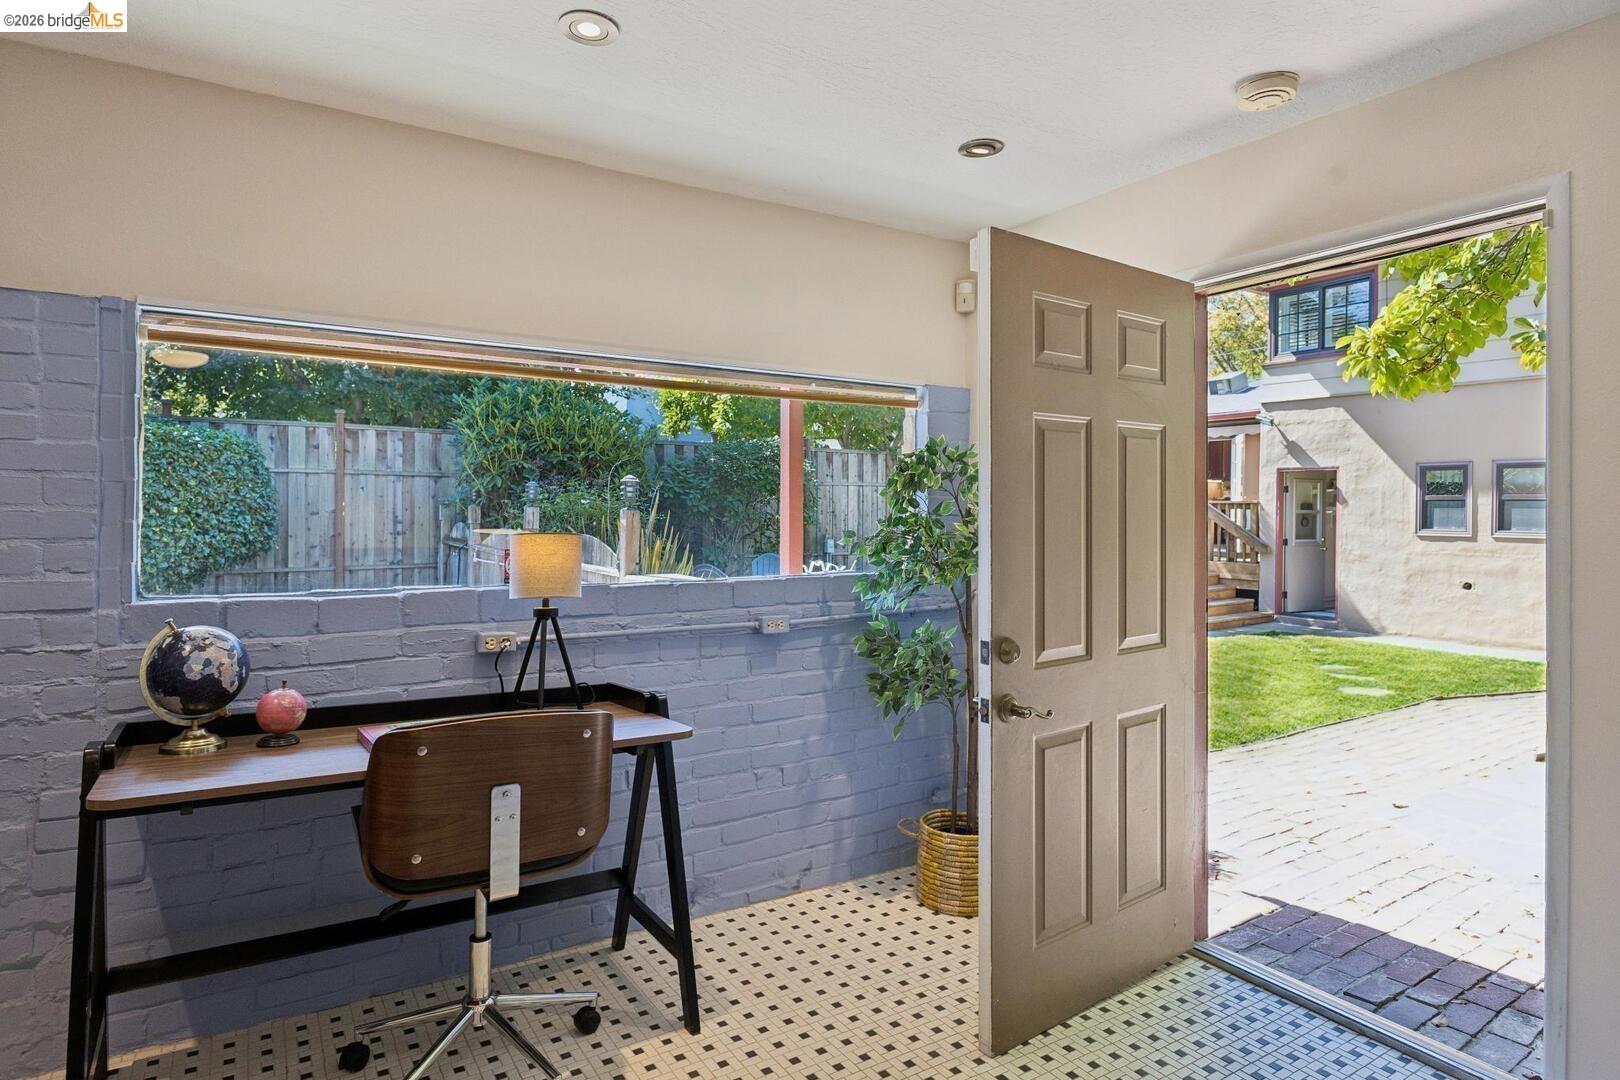
Entry room with a desk beside a wide garden-facing window and an open door to the courtyard.
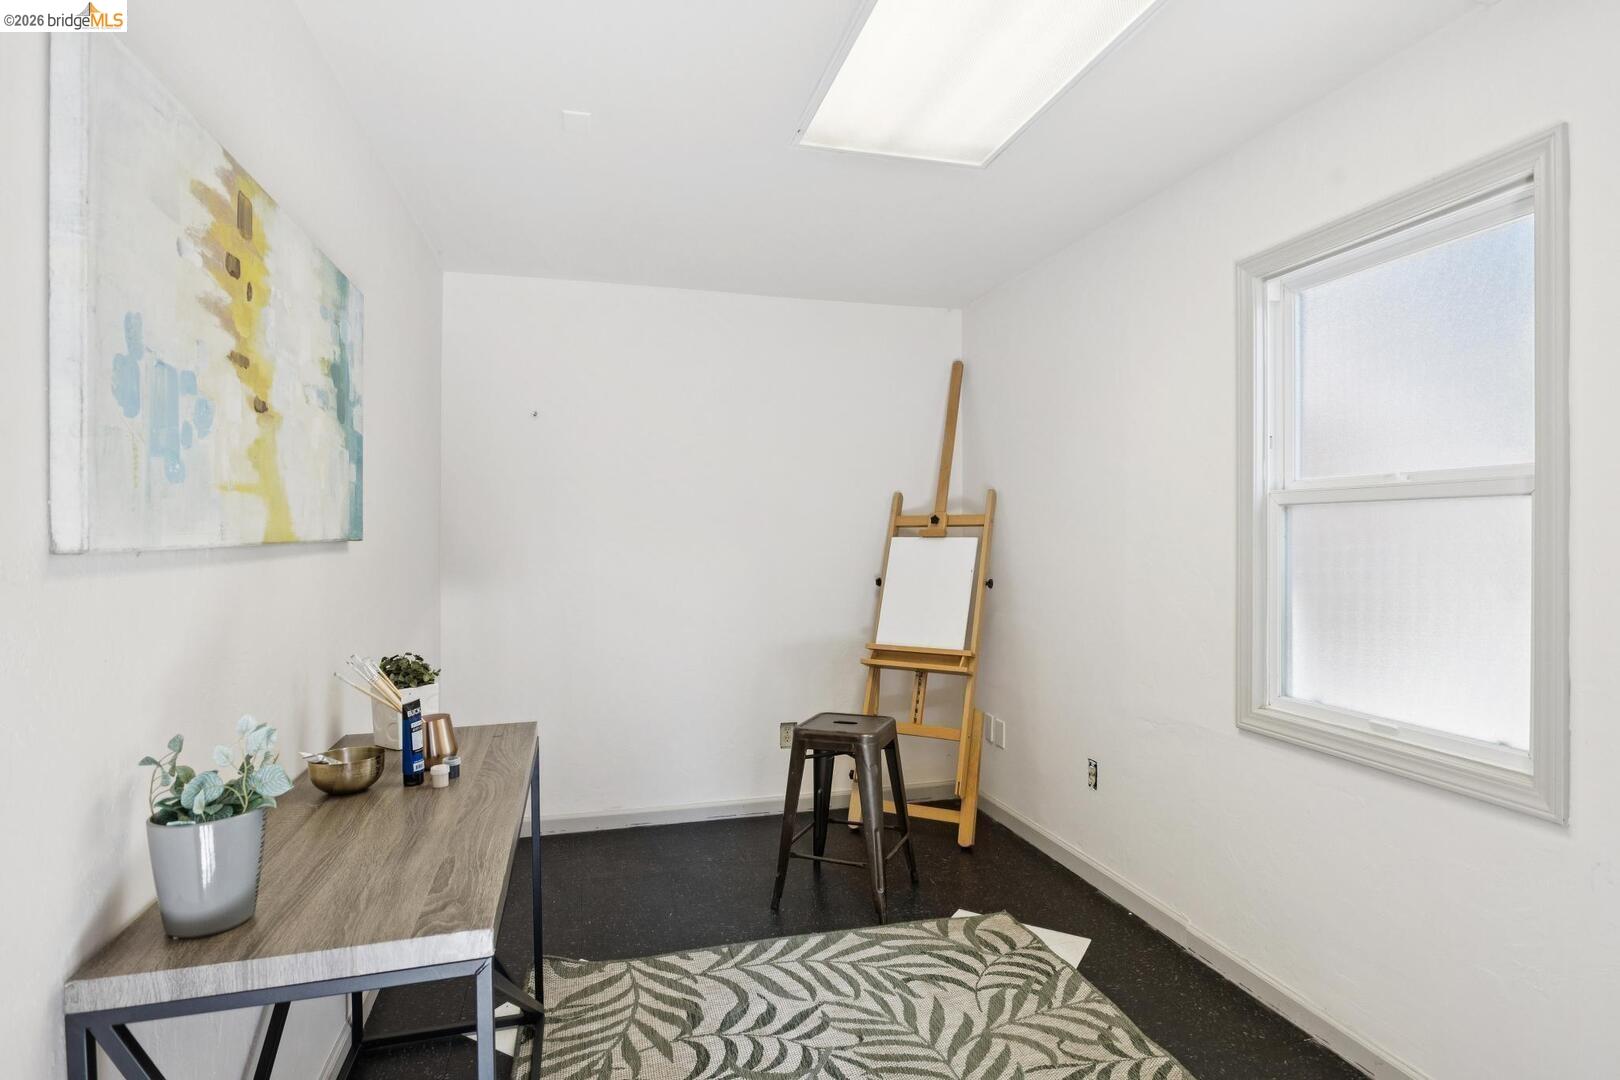
Home office with an easel, desk, large window, and patterned rug.
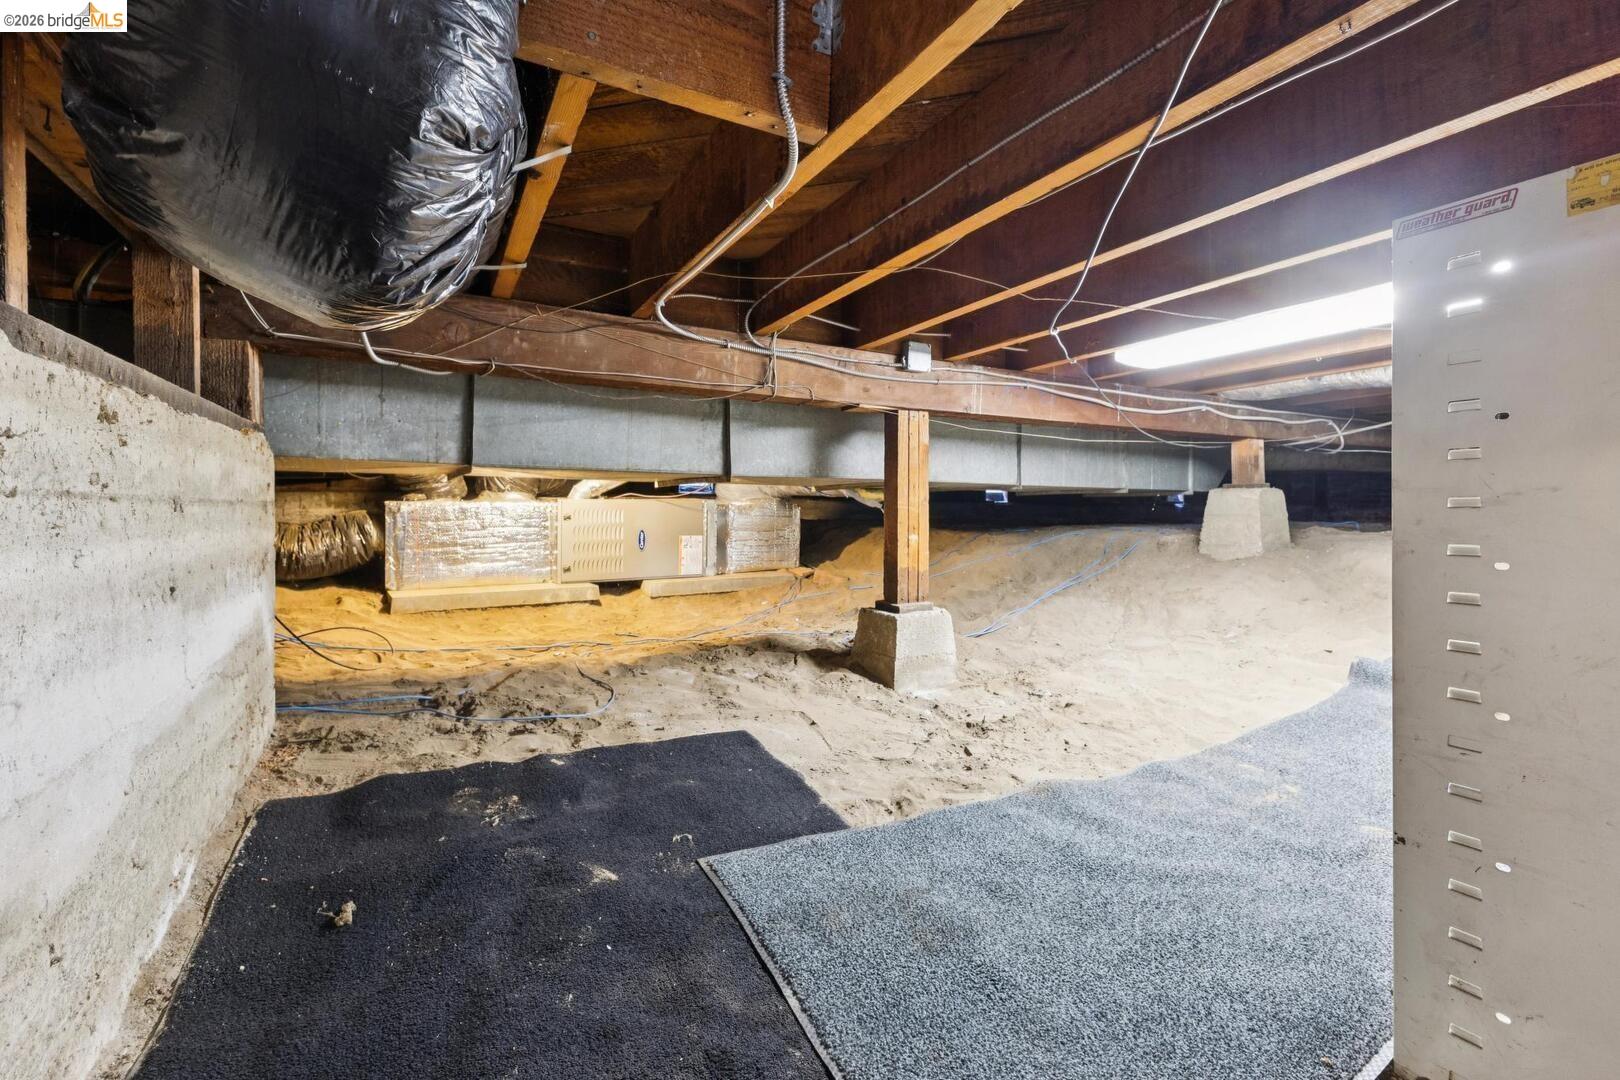
Crawl space with exposed joists, HVAC equipment, ductwork, and a dirt floor.
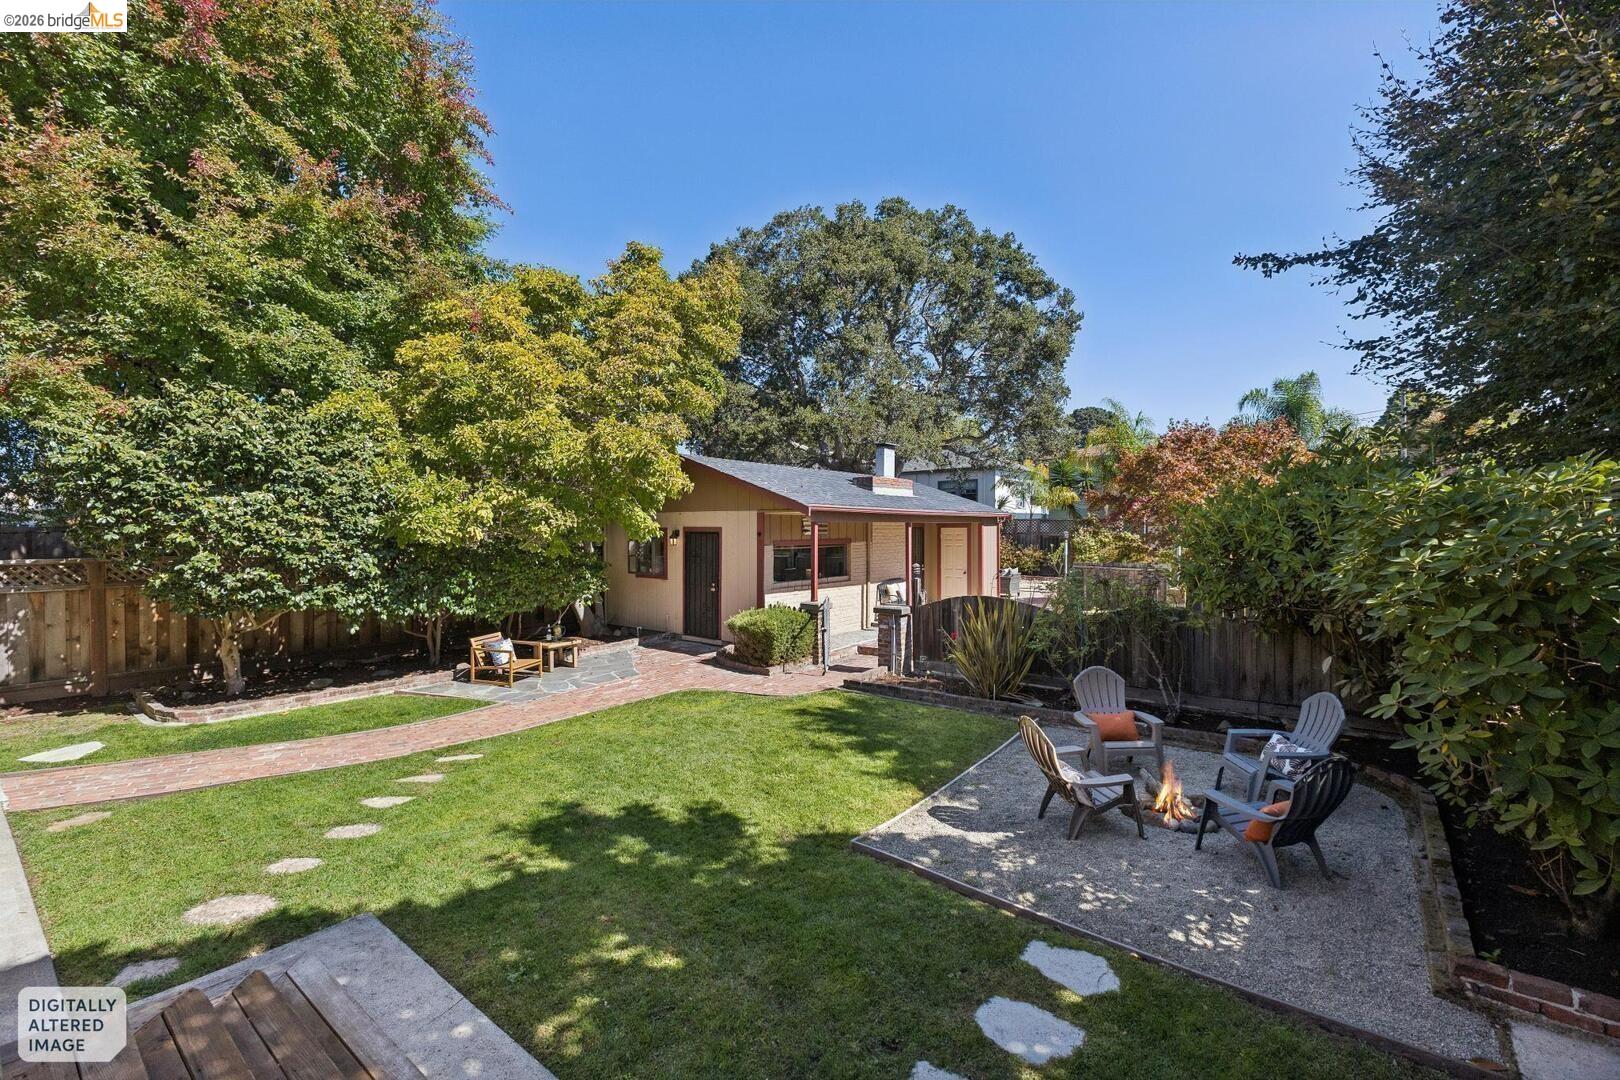
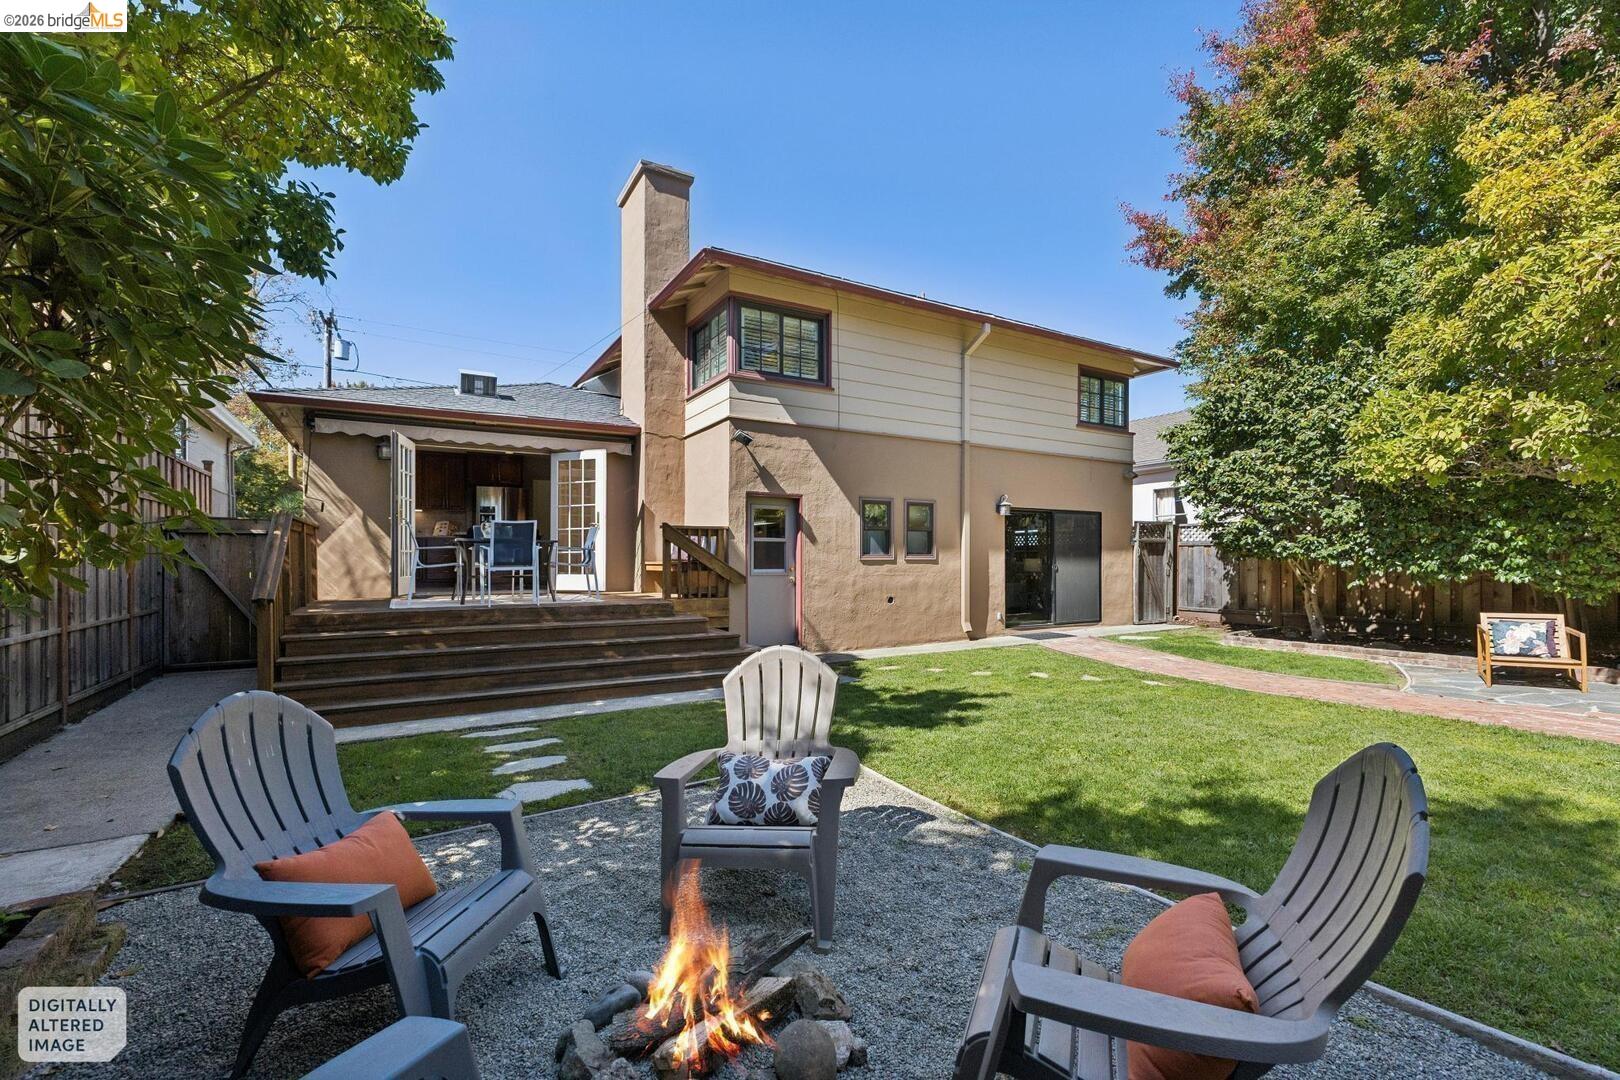
Backyard with a broad lawn, mature trees, and a gravel fire pit seating area beside the house.
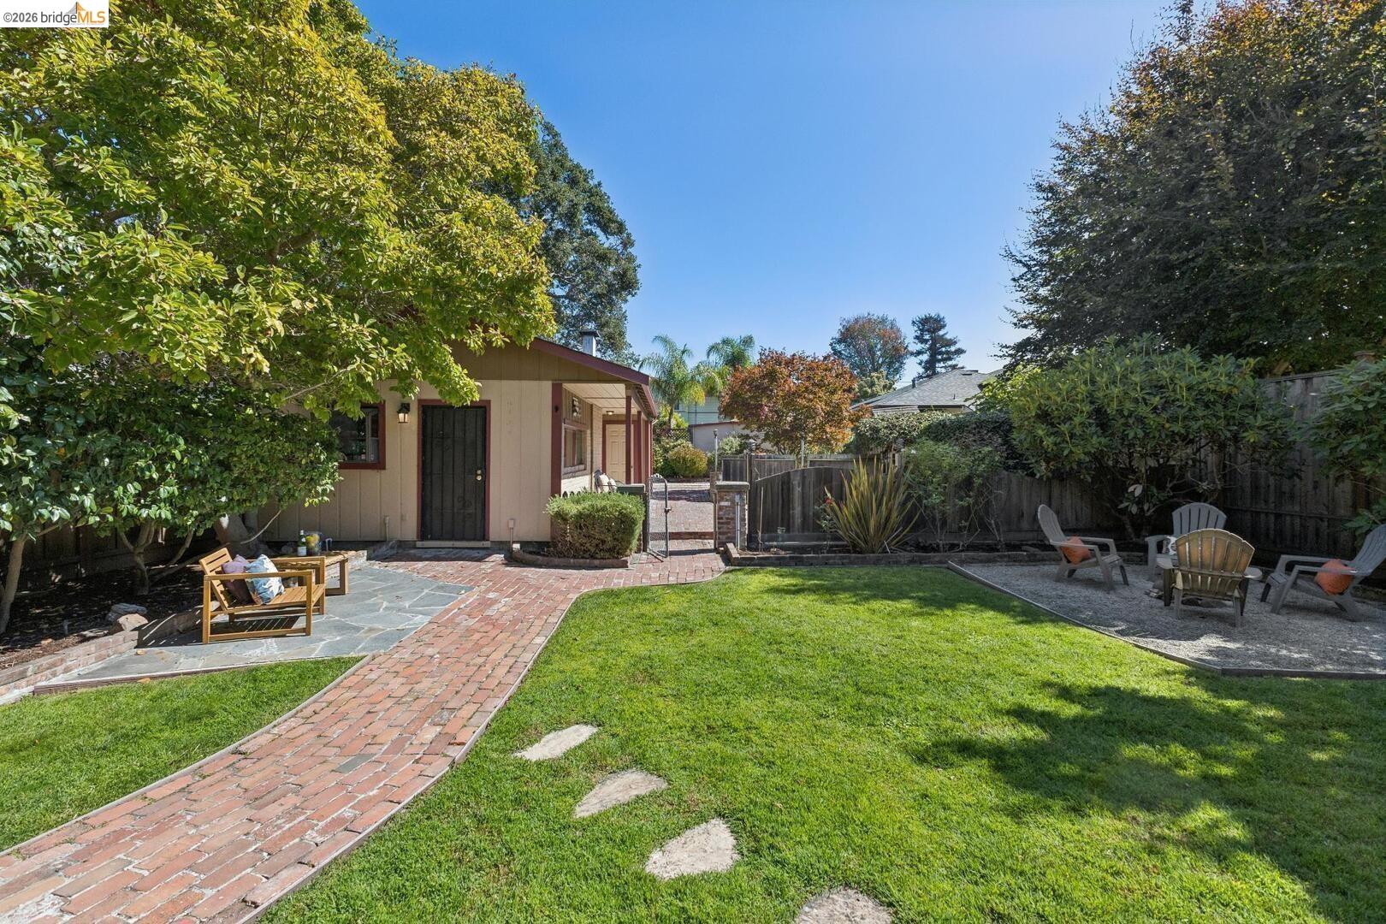
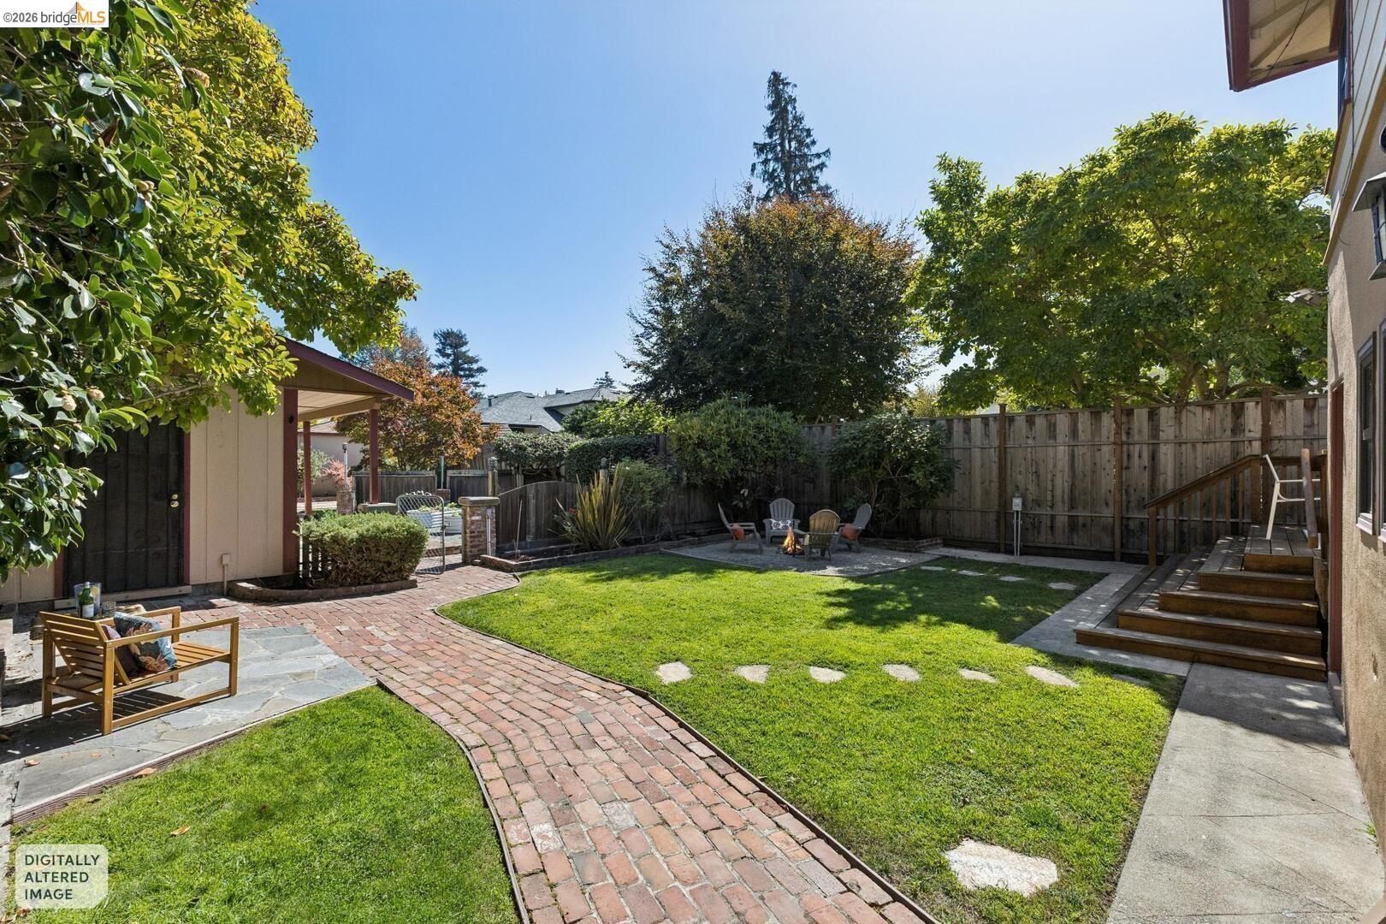
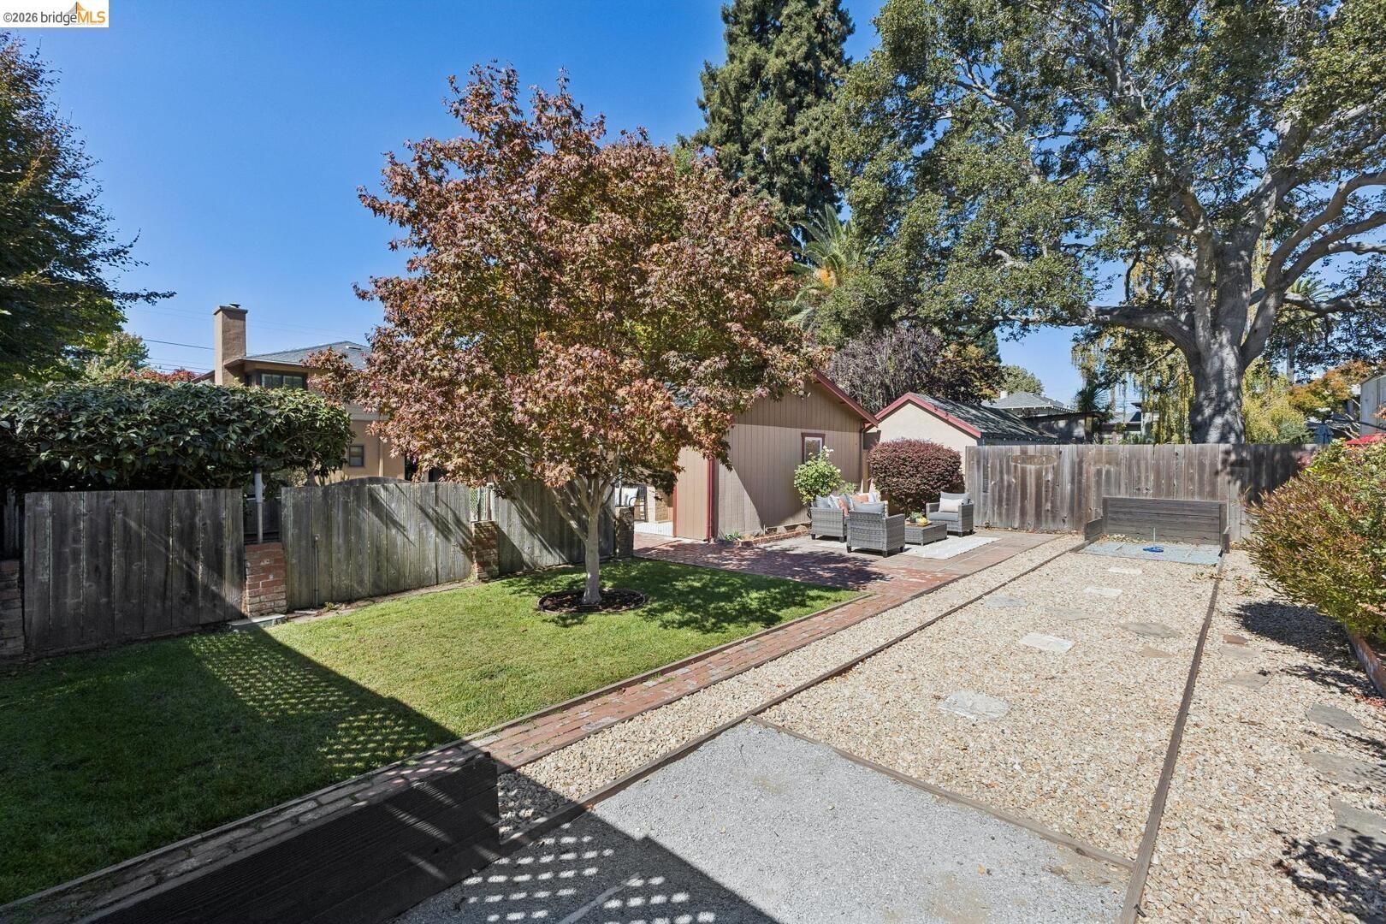
Backyard with a curved brick path, green lawn, patio seating, and mature trees beside the home.
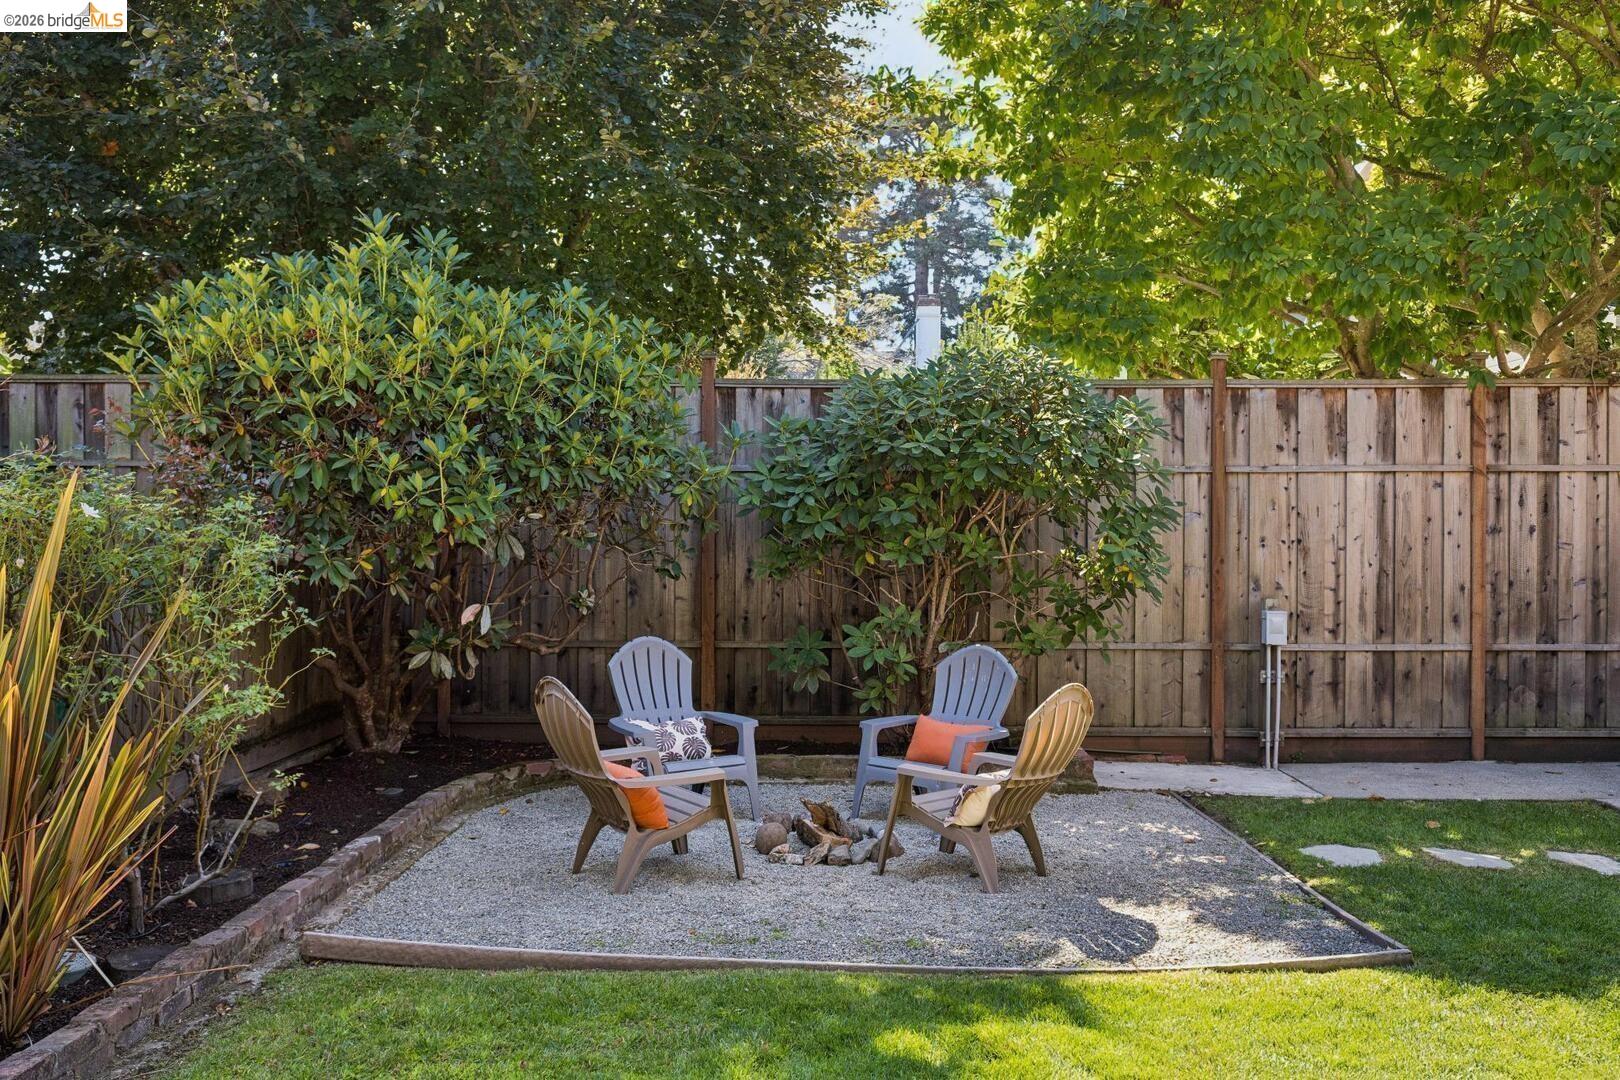
Backyard gravel patio with chairs around a fire pit, bordered by a wooden fence and mature trees.
Backyard with a curving brick path, lawn, patio seating, and a small fire pit.
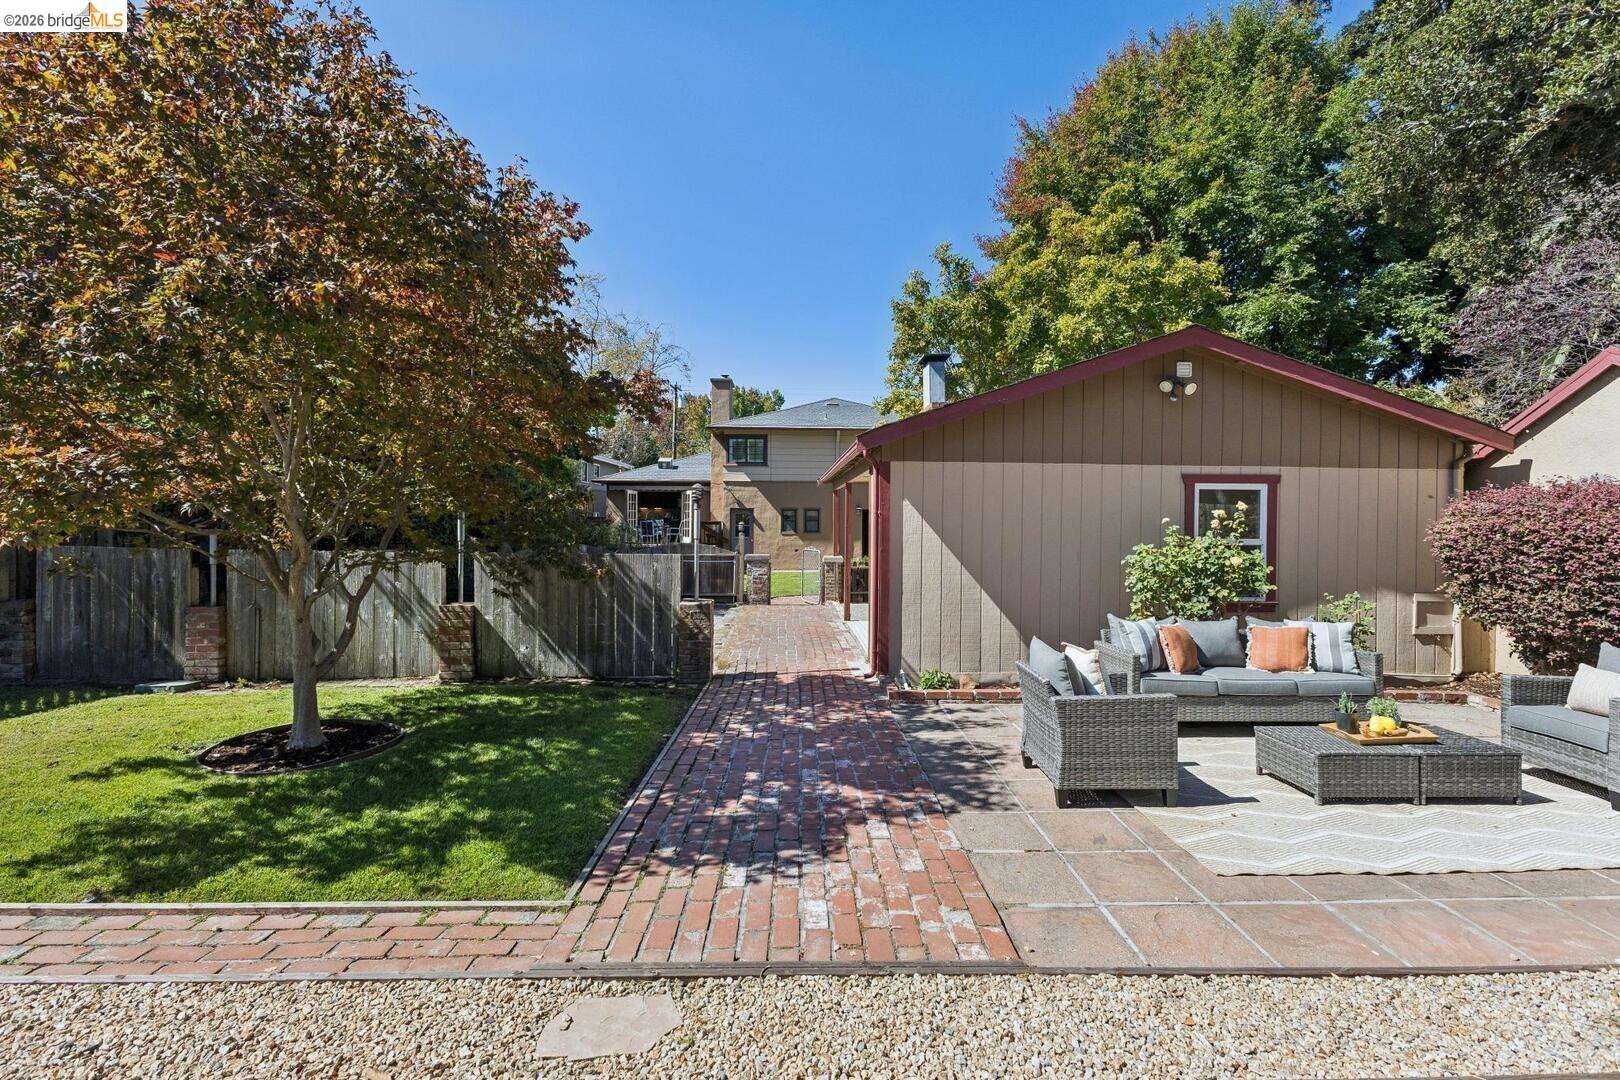
Backyard patio with wicker seating beside a brick walkway and mature tree.
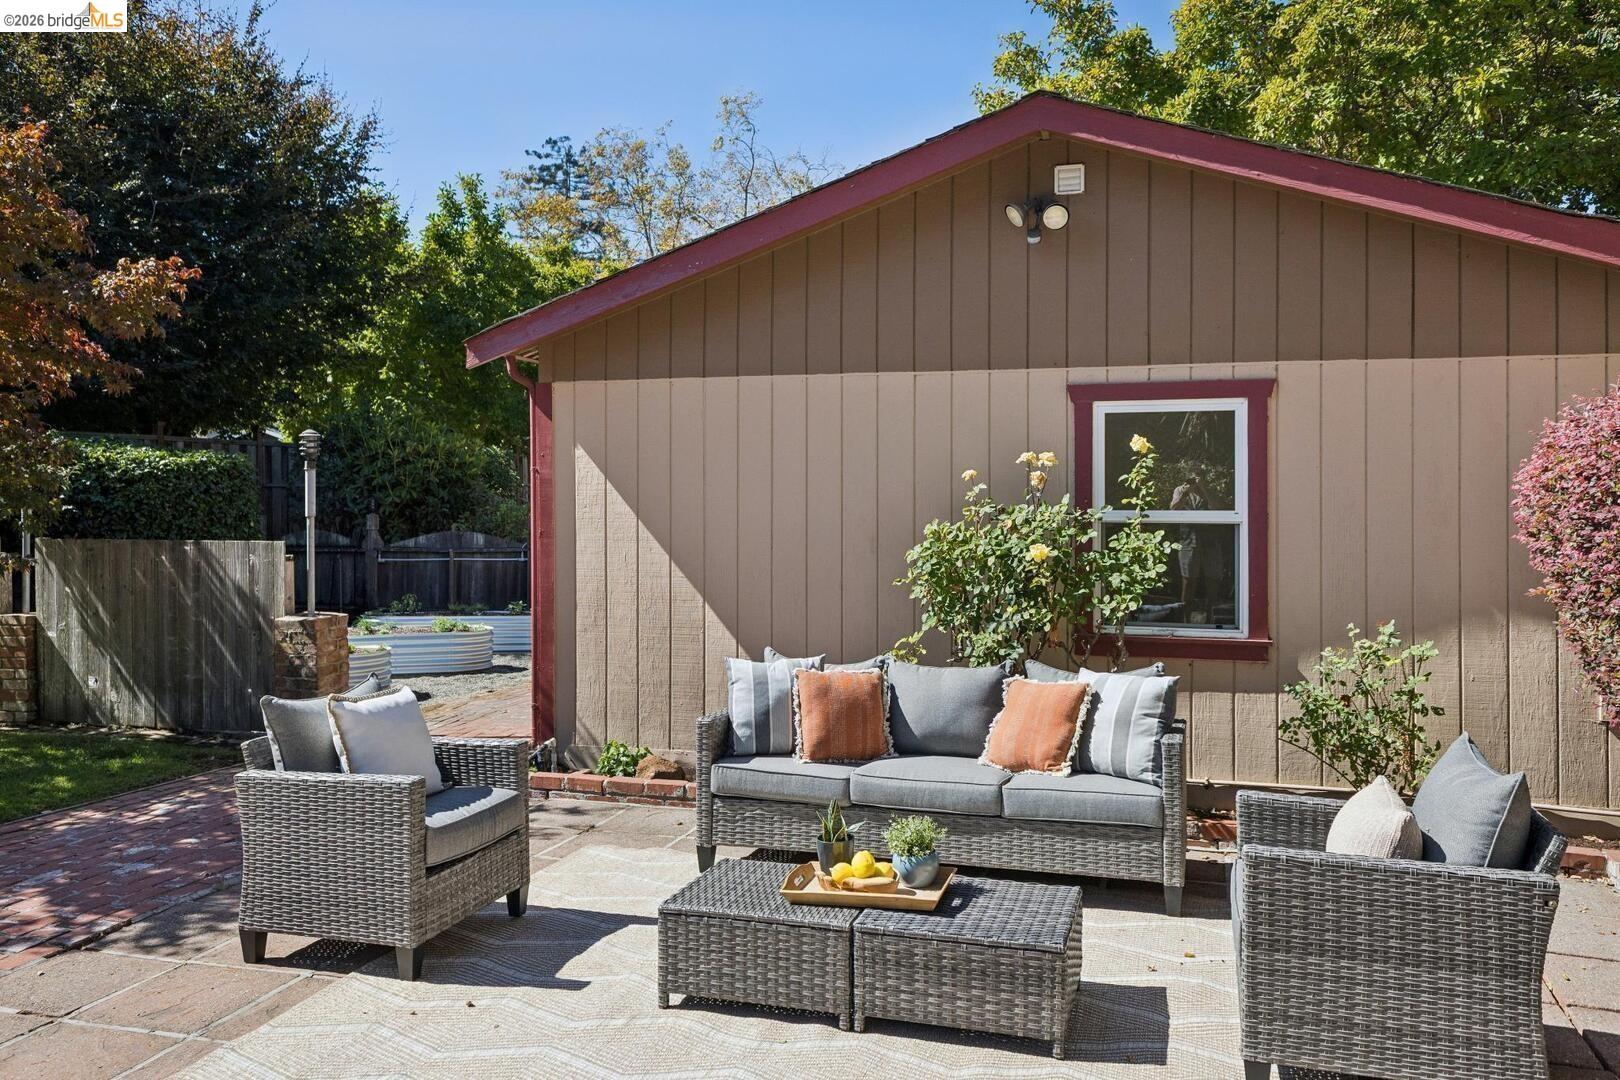
Patio with wicker seating and flowering shrubs beside a brown-sided house.
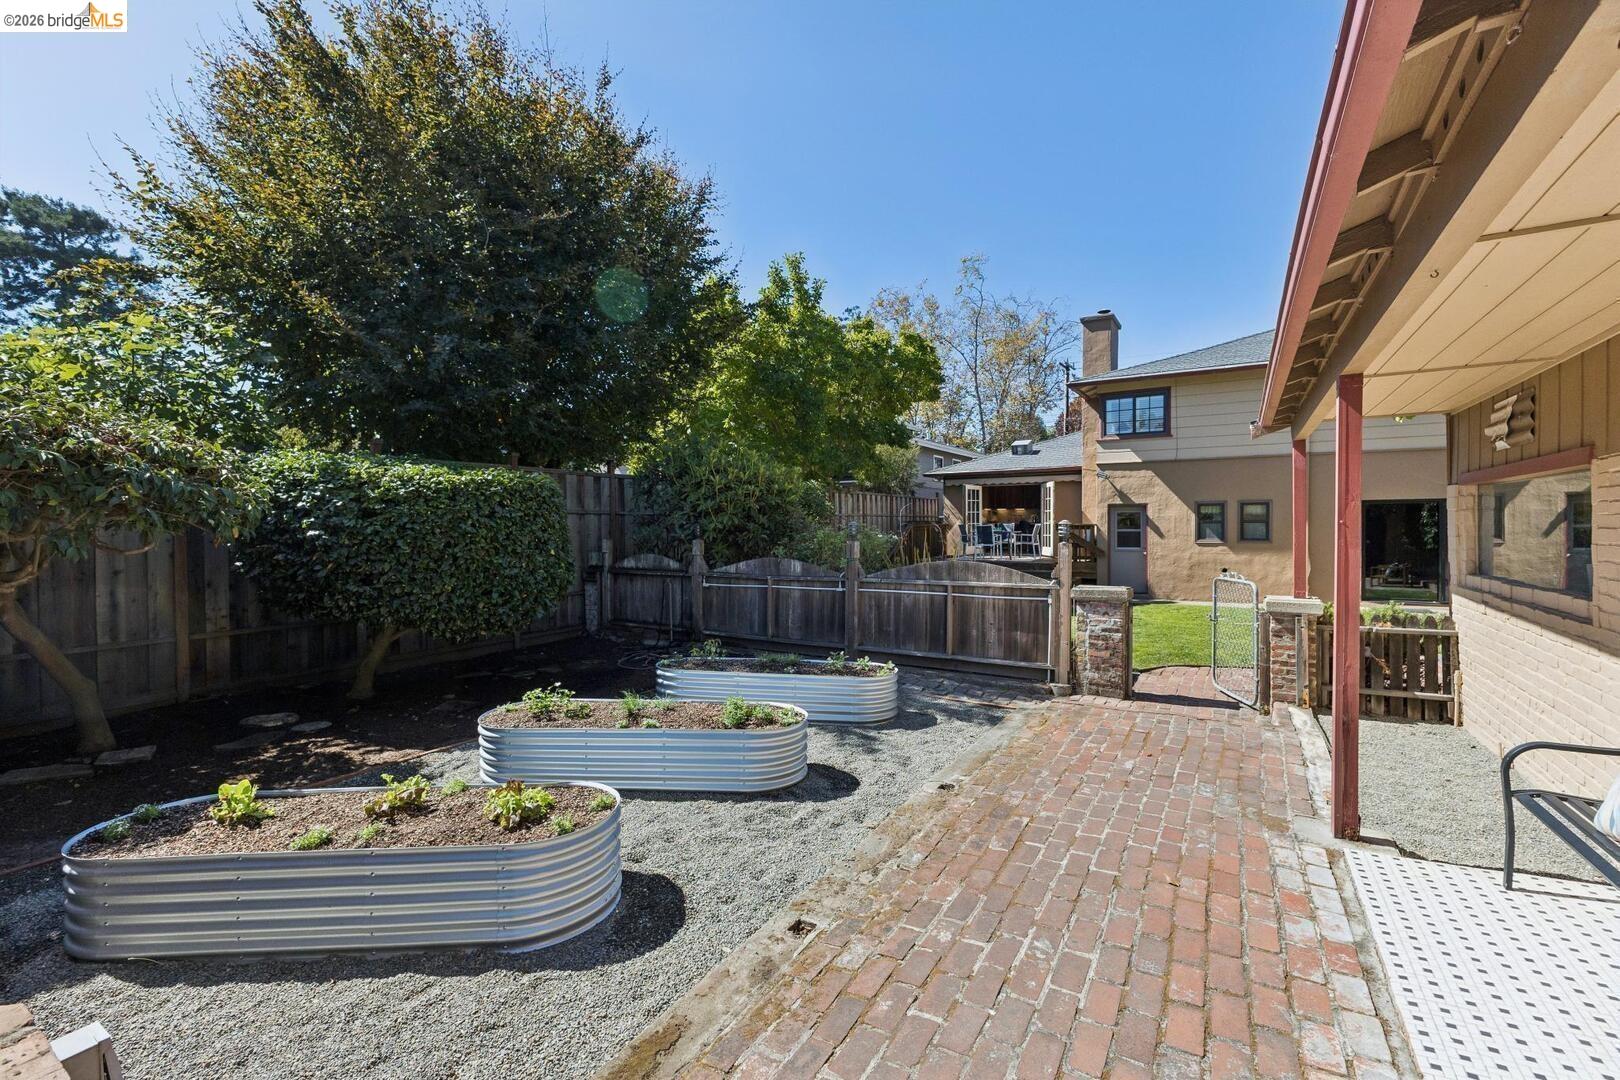
Backyard courtyard with raised garden beds, brick walkway, fenced lawn, and covered patio.
Backyard with a brick patio and outdoor seating beside a lawn and gravel area.
Home’s backyard with a raised deck, lawn, and patio seating around a fire pit.
VIEW PHOTOS
$1,999,999

1280 Caroline ST

3 Beds 3 Baths 2,030 Sq.Ft. 8,050 Sq.Ft.

Open House

10/24/2026 2:00PM - 4:00PM PDT
10/25/2026 2:00PM - 4:00PM PDT

Description

Welcome to 1280 Caroline Street, a rare 1941 gem tucked onto a quiet cul-de-sac in Alameda's desirable Gold Coast neighborhood. This is the kind of address people wait years for, and it is easy to see why. Set on an extra-large lot, the property offers the kind of breathing room that simply does not come along often; room to garden, to entertain, to let the dog run, and to finally exhale. This 3-bedroom, 2.5-bathroom home offers a retreat with a grand entrance, gorgeous original hardwood floors, a large formal living room, dining, and bonus room for whatever strikes you. The kitchen has double French doors leading out to the deck and all that the expansive backyard retreat has to offer. Pull up to the beautiful front landscaping, including the grand maple tree shading the front yard, and the established garden throughout the property. And then there is the detached building. Originally a garden room, then converted into two separate spaces, offering incredible flexibility and lifestyle upgrades. Call it a studio, a workshop, a creative retreat, a home office, or the beginning of a future ADU.* Whatever you call it, it changes the math on how you can live here. Whether you are an artist, a builder, a remote worker, or simply someone who's always wanted a space that is purely yours, this property delivers. Enjoy gorgeous tree-lined streets, peaceful surroundings, and a location just blocks from parks, schools, cafes, restaurants, and shops. It's a close-knit community that people are proud to call home and rarely leave. Open House: Saturday and Sunday, 2-4 p.m.
Share Property

Location

1280 Caroline ST, Alameda, CA 94501

Status

For Sale
Paul Hunt

Paul Hunt

TITLE

REALTOR®

LICENSE

DRE 01910913

Property Amenities

Interior
Laundry room Dryer, Laundry Room, Washer
Fireplace Brick
Appliances Dishwasher, Double Oven, Gas Range, Oven, Refrigerator, Self Cleaning Oven, Dryer, Washer, Gas Water Heater
Flooring Hardwood, Tile
Total Bedrooms: 3
Full Bathrooms: 2
Other Interior Features Breakfast Bar, Counter - Solid Surface, Pantry
Area & Lot
Open house

10/24/2026 2:00PM - 4:00PM PDT

10/25/2026 2:00PM - 4:00PM PDT

Lot Area 8,050 Sq.Ft.
Living area 2,030 Sq.Ft.
MLS® ID 41150105
Year Built 1941
School District Alameda (510) 748-4000
Architecture Styles Traditional
Type Residential
Status For Sale
Exterior
Stories 2
Pool None
Air conditioning Ceiling Fan(s), No Air Conditioning
Heat type Forced Air
Water Source Public
Garage Space 2.0
Sewer Public Sewer
Other Exterior Features Garden, Back Yard, Front Yard, Garden/Play, Sprinklers Automatic, Sprinklers Front, Sprinklers Side, Storage, Landscape Back, Landscape Front, Yard Space
Parking Attached, Off Street, Side By Side
Lot Features Cul-De-Sac, Level, Rectangular Lot, Back Yard, Dead End, Front Yard, Landscaped, Sprinklers In Rear
Roof Composition Shingles
Finance
Sales Price $1,999,999
image

Schedule a Showing

We would love to show you our beautiful property. Please select your preferred date and time below. An agent will be in touch shortly to confirm your appointment.

Schedule a Showing

We would love to show you our beautiful property. Please select your preferred date and time below. An agent will be in touch shortly to confirm your appointment.

Thank you for your interest in 1280 Caroline ST, Alameda, CA 94501. We are reviewing your request and will be in touch shortly!

Mortgage Calculator

Estimate your monthly mortgage payment, including the principal and interest, property taxes, and HOA. Adjust the values to generate a more accurate rate.

All estimates are provided for informational purposes only. Actual amounts may vary.
$0,000 Your Payment 20 15 65
$0,000 Your Payment

Let’s Build Your Next Chapter

Whether you’re buying, selling, or investing, Team Hunt Homes is ready to provide thoughtful advice, tailored strategies, and dedicated support throughout your East Bay real estate journey.